A sofa bed that converts a living area into sleeping space costs less than a separate guest bed, while built-in shelves framed around the furniture take a full weekend if you’re installing them yourself.
The right choice depends on whether you need dual-purpose furniture, smart storage, or layout tricks that keep the room from feeling cramped.
A curved sofa takes up the same footprint as a standard one but softens the room’s profile and makes circulation easier when you walk past, which matters in a layout where every piece of furniture sits within arm’s reach of the next.
1. Soft Neutrals Color Palette
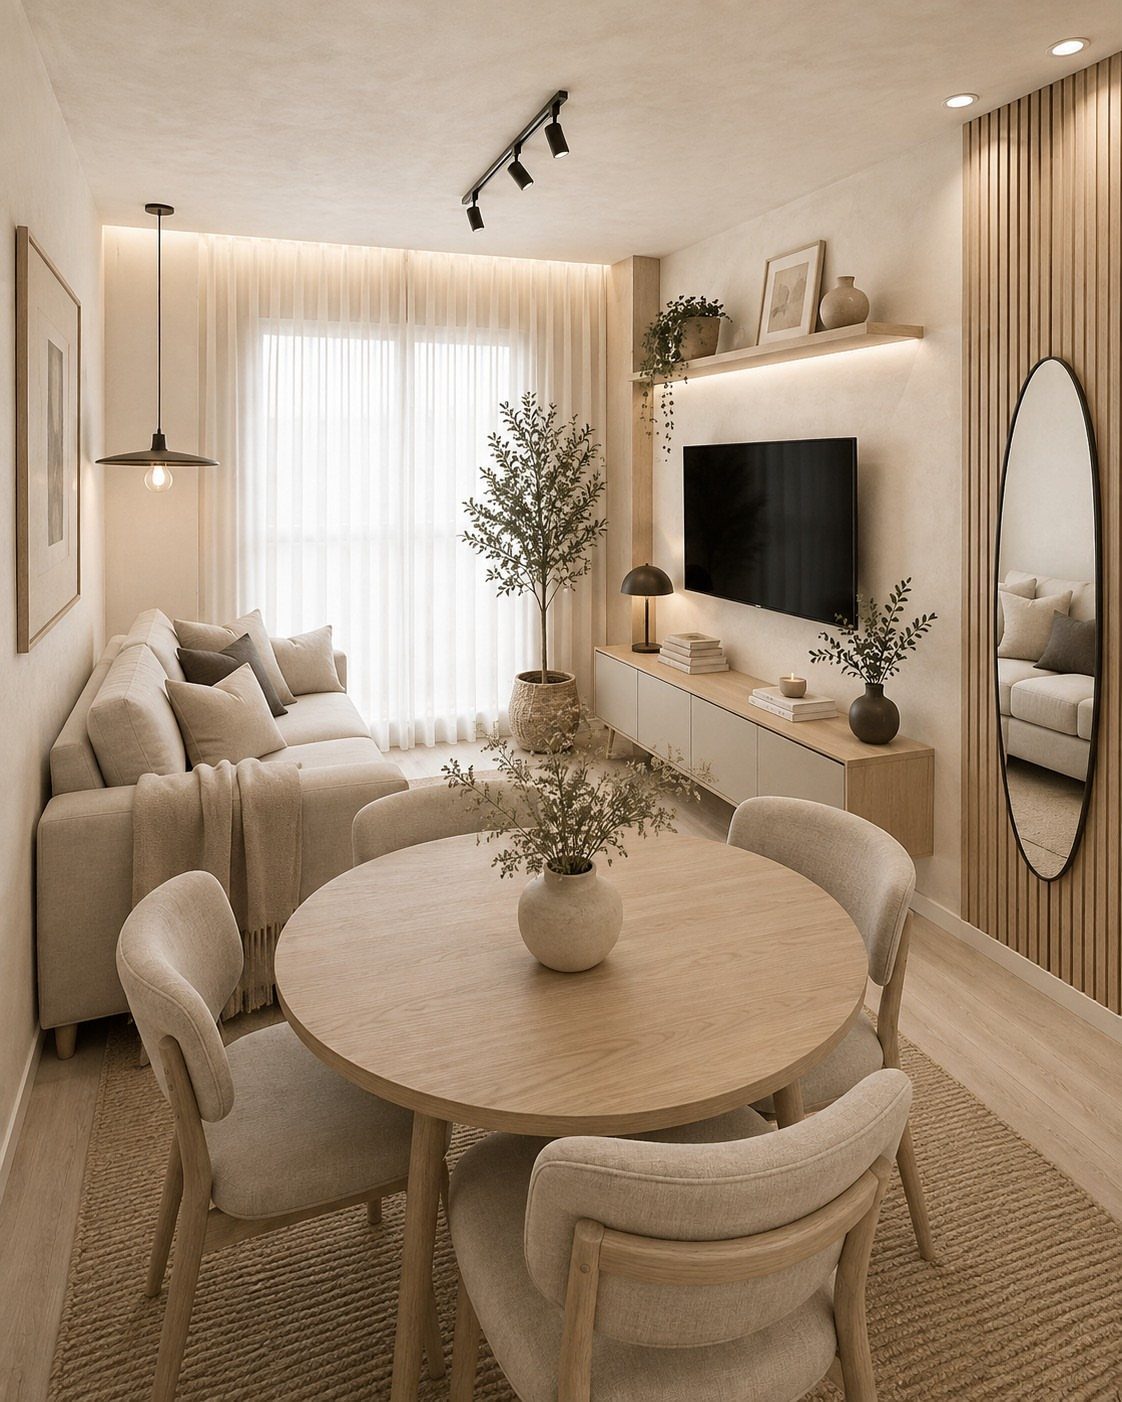
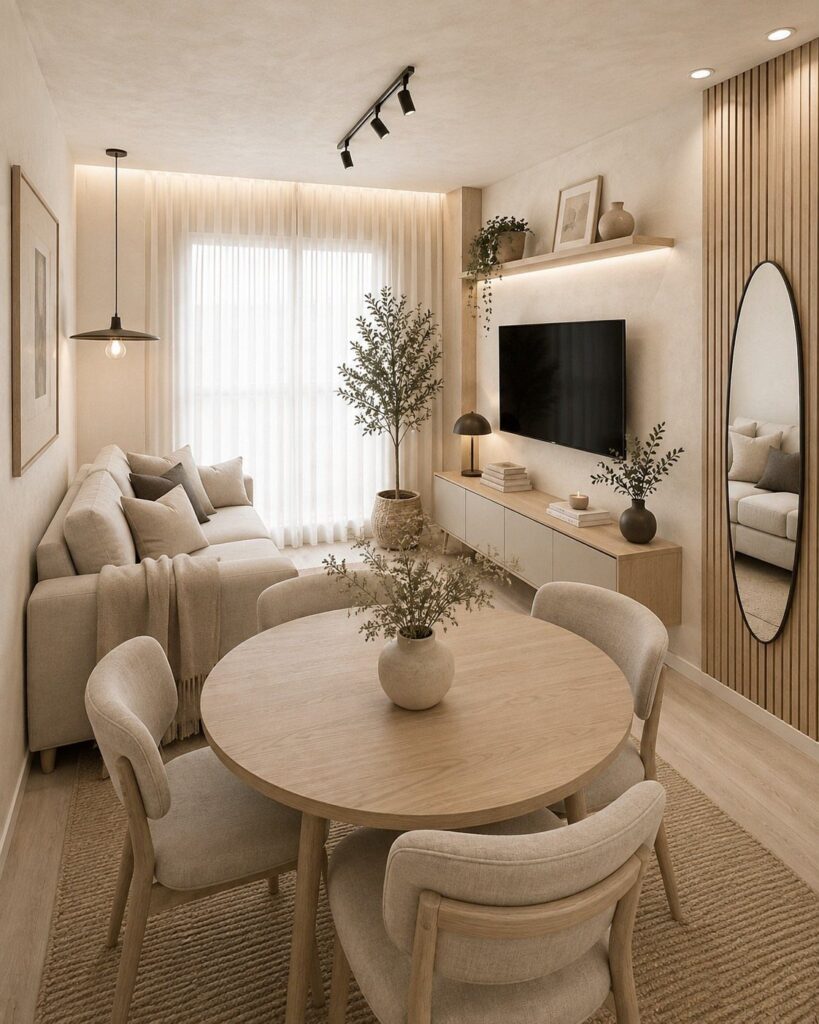
A palette built on beige, taupe, cream and light wood reads as one continuous surface instead of a collection of separate pieces. That continuity pushes the walls out visually, so the square footage reads larger.
The furniture, walls and floors here all stay within a few shades of each other.
Even the mirror frame picks up the same warm tones. When nothing contrasts sharply, the eye moves through without catching on edges, and a small apartment living room stops announcing its limits.
This approach works best when you already own neutral furniture or plan to replace what you have. Adding one darker accent, like a charcoal throw or a walnut side table, keeps the palette from washing out.
2. Furniture with Exposed Legs
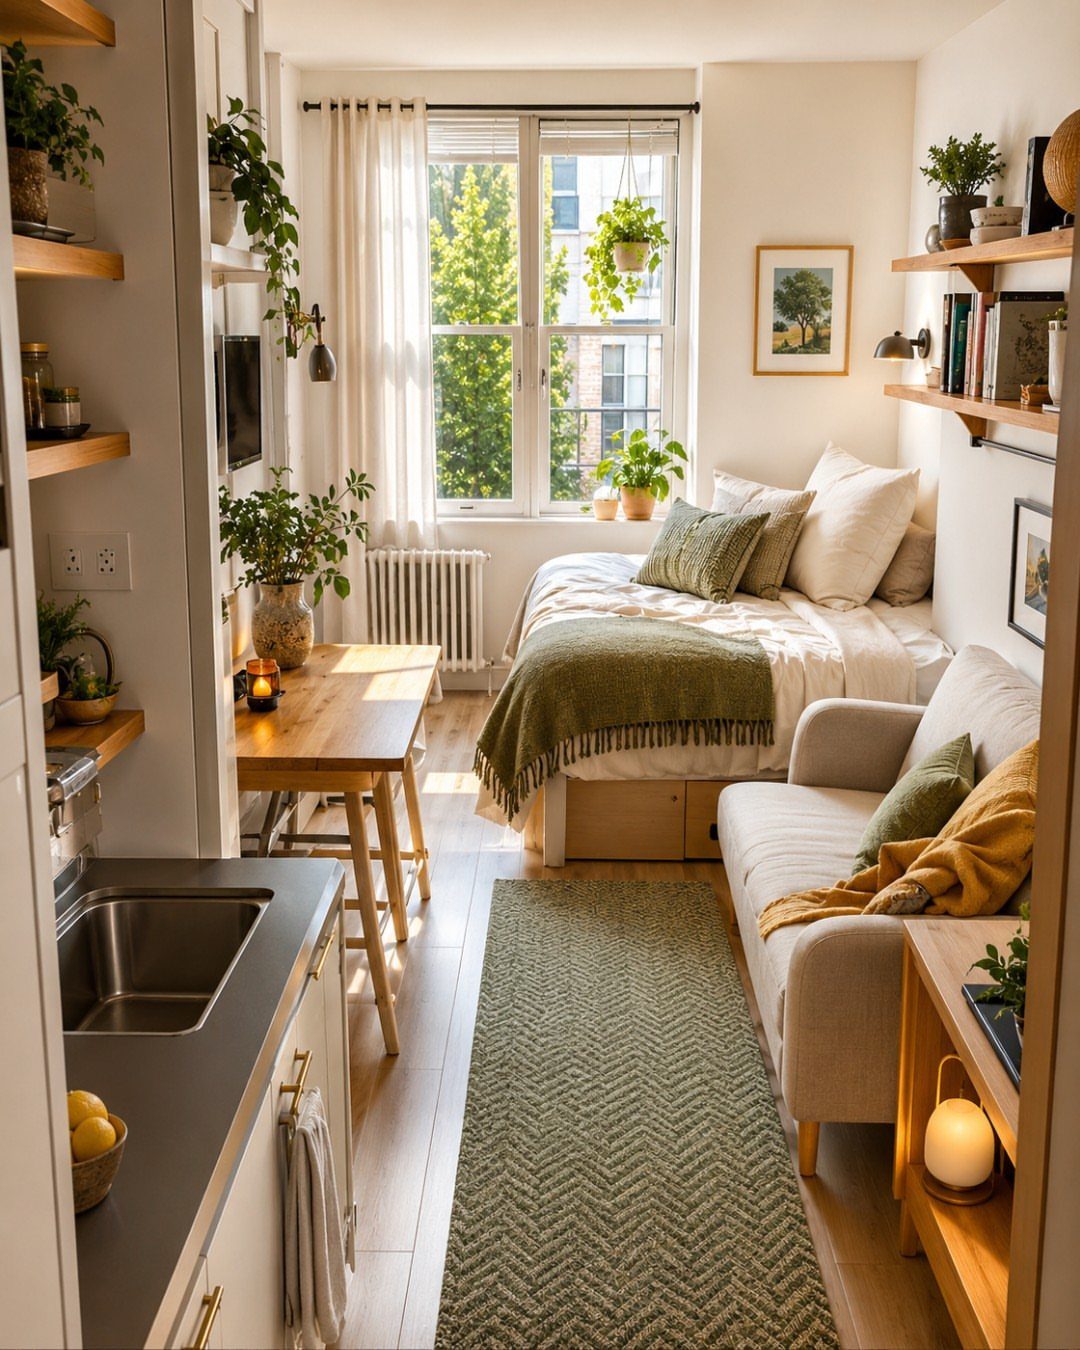
Furniture that sits on visible legs instead of touching the floor lets light travel underneath, and that strip of visible floor makes the room read as bigger.
A sofa or bed that extends all the way down feels heavier and cuts the space into smaller sections.
The wooden table and light sofa here both leave several inches of clearance. Even in a studio where the bed, sofa and table all share one room, the floor plane stays unbroken.
Exposed legs also make cleaning easier. You can run a vacuum or mop underneath without moving furniture, which matters in a small apartment where every piece gets used daily.
3. Armless Furniture
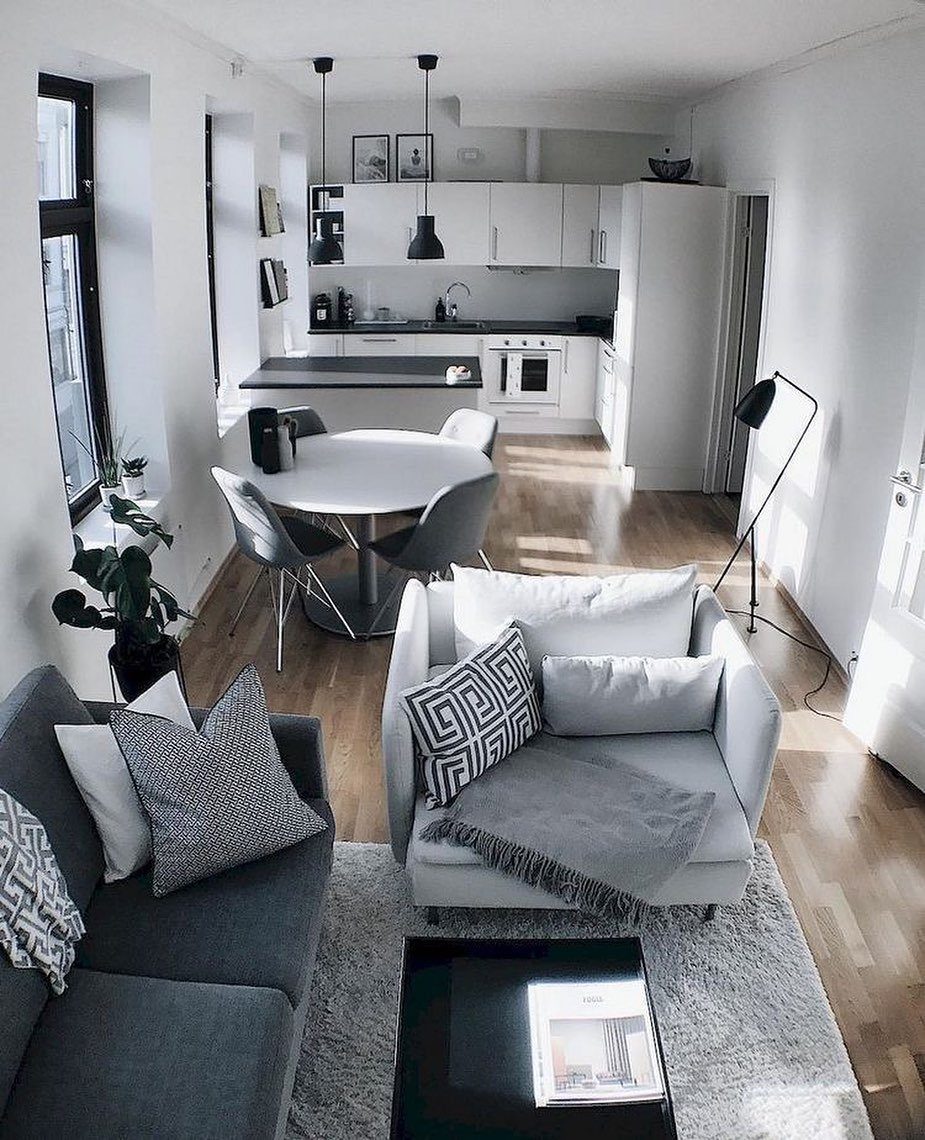
Armless seating gives you the same seat depth with less total width. That difference matters in a small apartment living room where a standard sofa with wide rolled arms can block a walkway or crowd the coffee table.
The grey sofa and accent chair here both skip arms entirely, and the open sides let the layout breathe.
You can also pull an armless chair closer to a table or sofa without arms colliding, which helps when you need flexible seating for guests.
If you want somewhere to rest your arm, add one side table within reach. The saved width almost always outweighs the comfort trade-off.
4. Oversized Area Rug
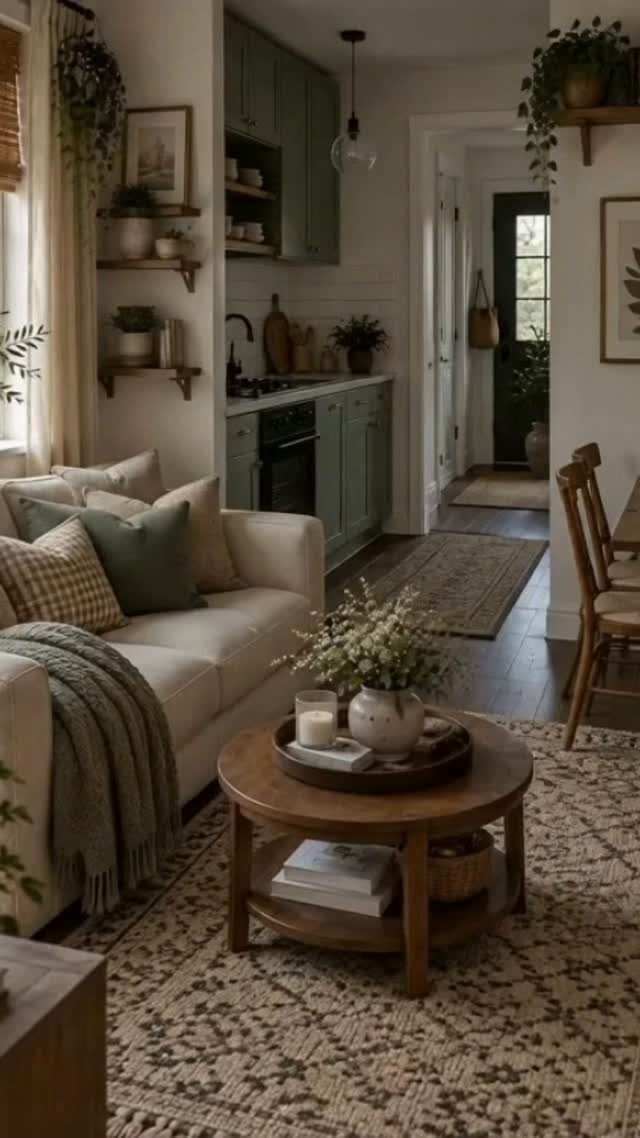
A rug that extends well beyond the furniture perimeter makes the layout feel deliberate instead of cramped.
In a small apartment, I’d go for a rug that fits at least the front 2 legs of every piece.
If the budget allows, size up one more time so the rug reaches close to the walls. That extra coverage unifies the room and prevents the furniture from looking like it’s floating on an island.
5. Statement Walls
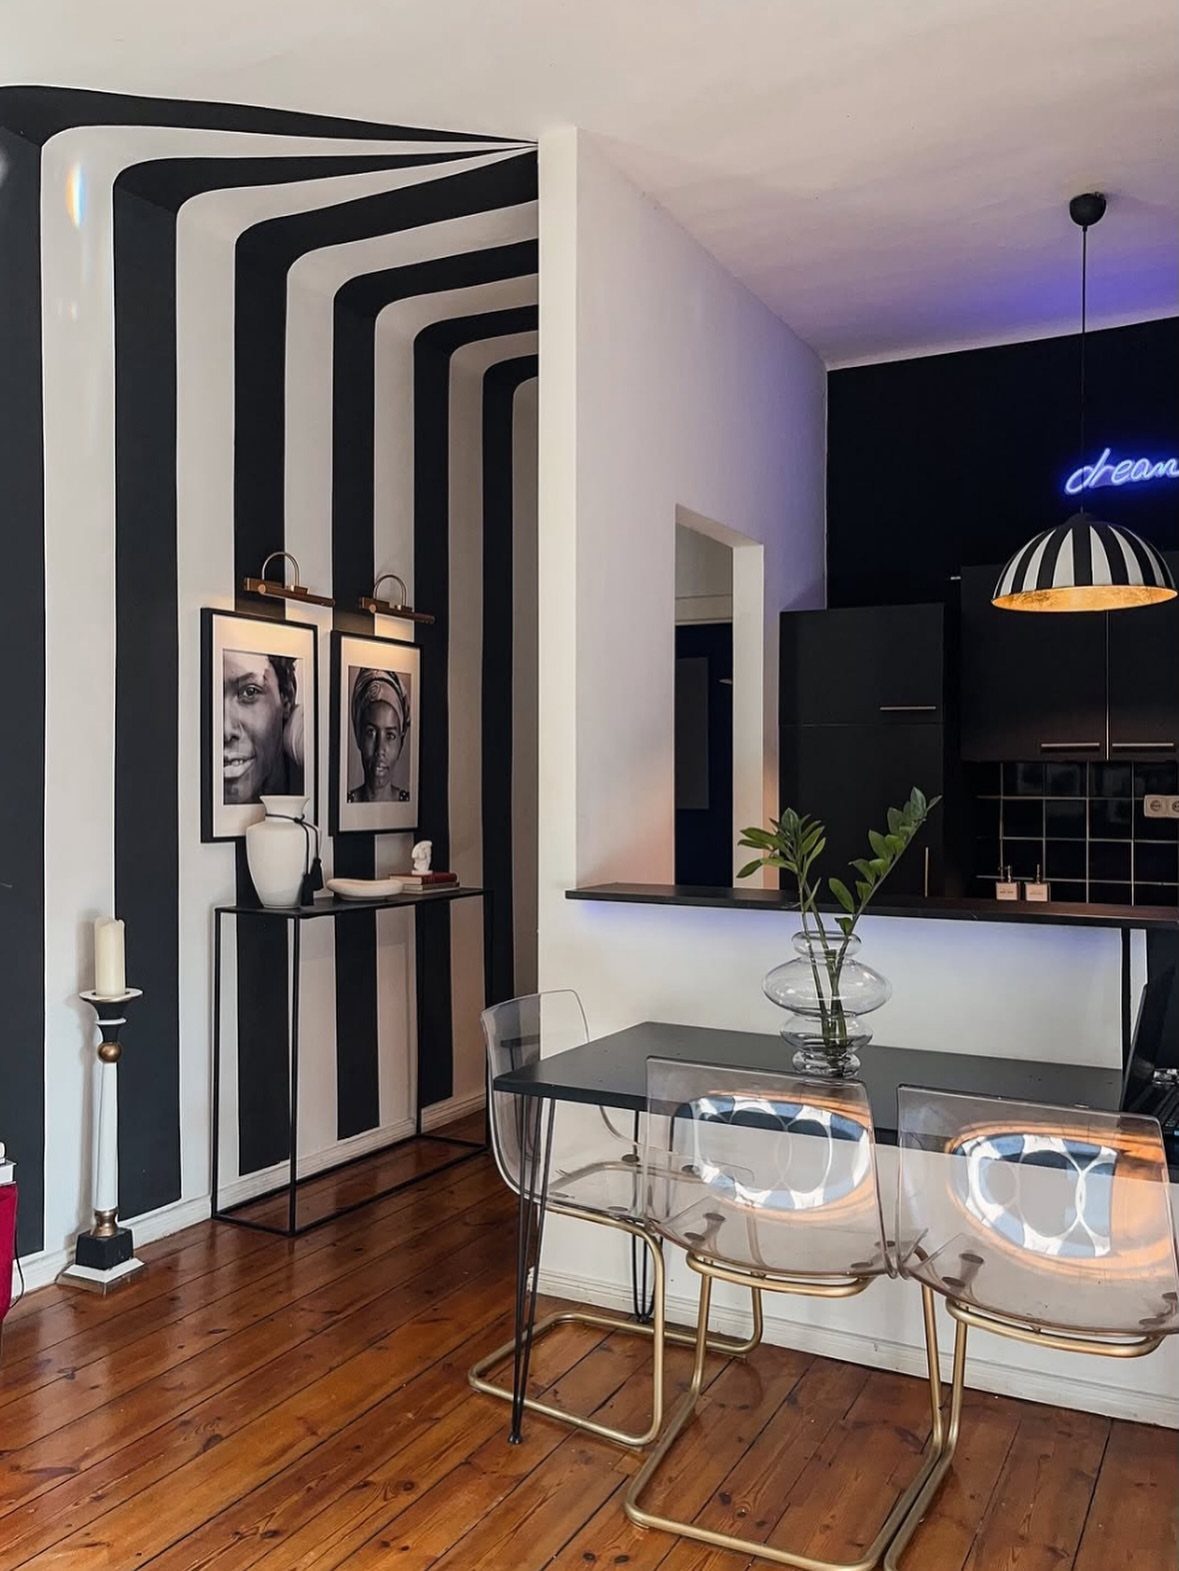
One wall painted, papered or striped in a bold pattern draws the focus to a single plane and makes the footprint feel less obvious.
The black and white stripes here run floor to ceiling, giving the wall height and turning it into the room’s anchor.
A statement wall works best on the surface you see first when you walk in, or behind a sofa or dining table.
In a small apartment living room, that focus keeps attention on one strong element instead of scattered across too many small ones.
Keep the other walls and most furniture neutral so the statement wall stays the only loud piece. If the space already feels busy, a solid accent color delivers the same effect with less pattern.
6. Open Shelving Room Divider
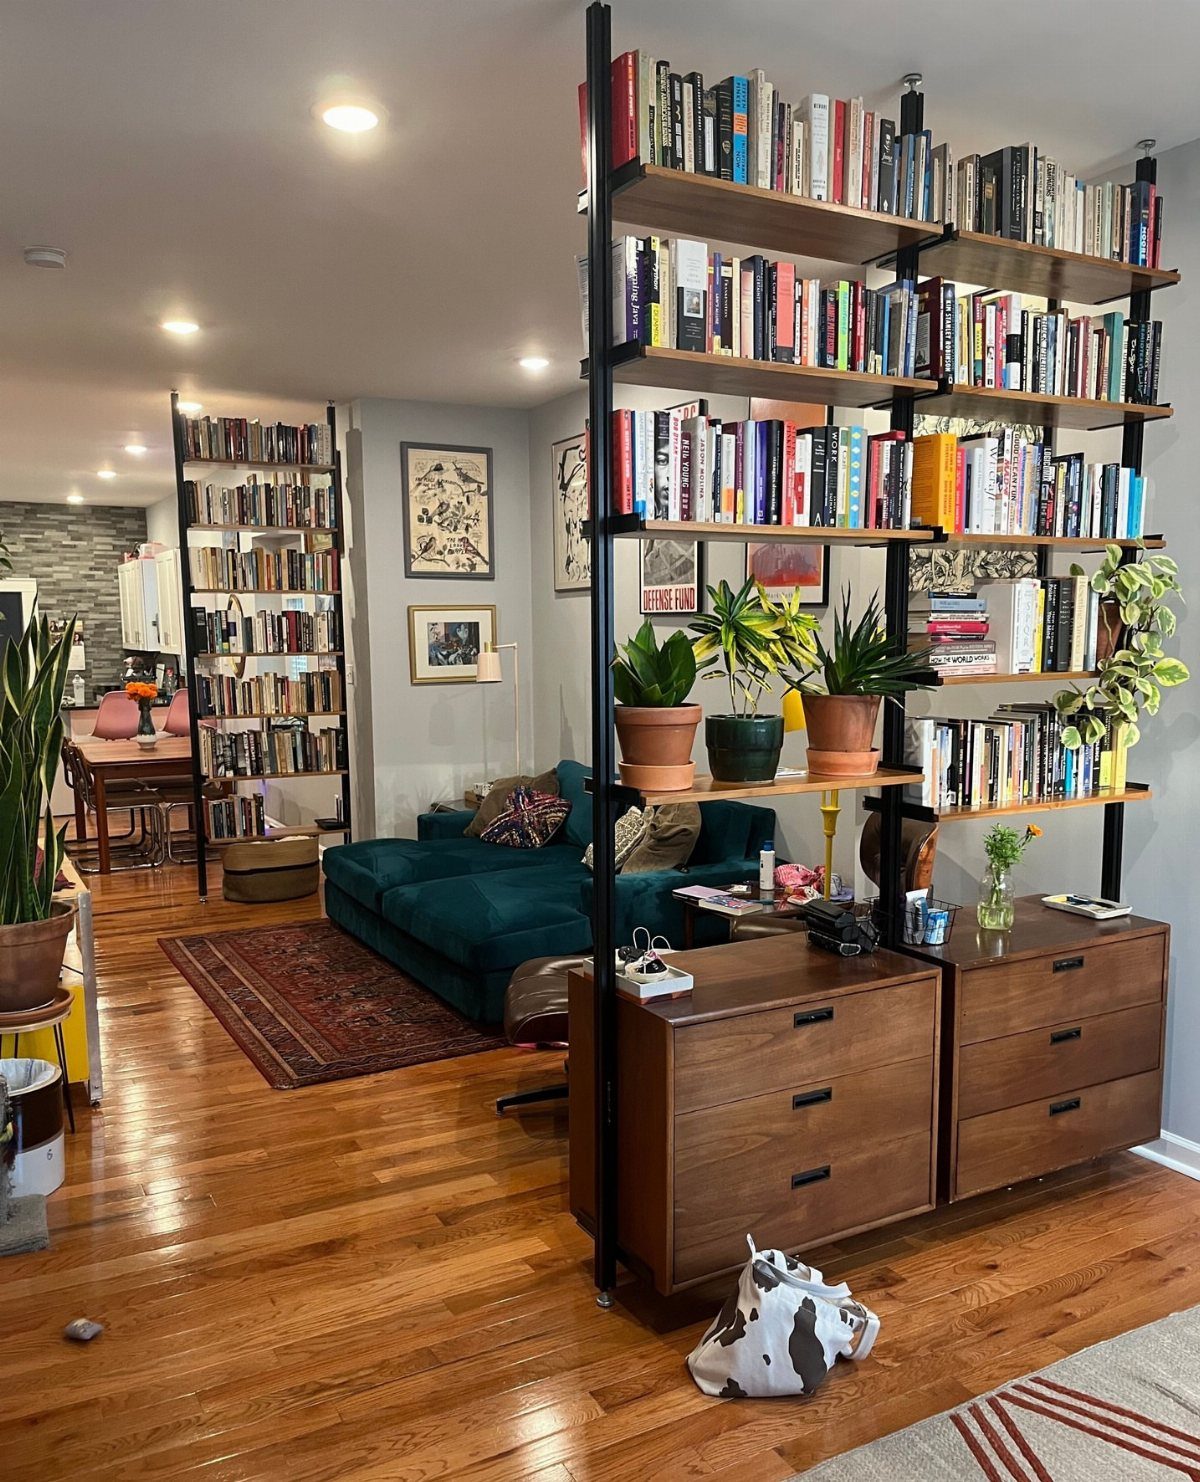
An open bookshelf placed perpendicular to the wall divides a studio or one-bedroom apartment without blocking light or sightlines.
A floor-to-ceiling unit works best for real separation.
Waist-high shelves define a boundary but won’t give you privacy if the apartment layout requires that. Look for a bookshelf deep enough to hold standard hardcovers and stay stable when loaded.
This approach saves the cost and mess of installing a permanent wall, and you can take the shelves with you when you move.
7. Minimalist Wall Art
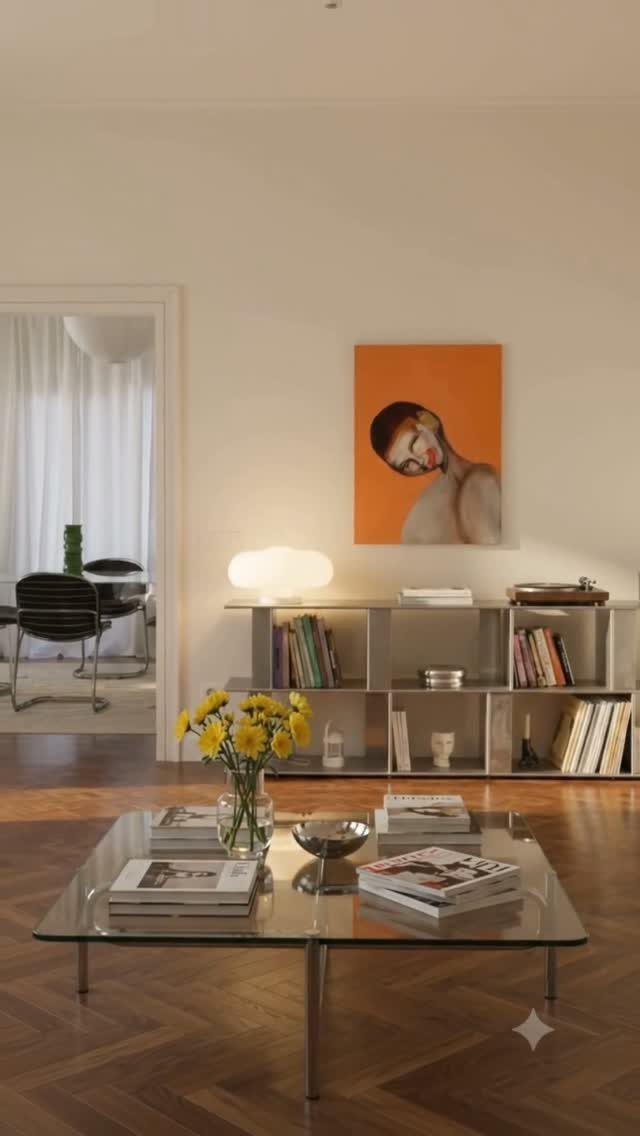
A single large canvas on one wall keeps the composition calm and lets the architecture breathe. The orange painting anchors the white wall without competing for attention, and the other walls stay undecorated.
In a small apartment living room, multiple frames scattered across limited wall space fragment the sightline and make the room feel smaller.
A single statement piece gives the eye one place to land, and the empty wall around it reads as intentional negative space instead of a gap waiting to be filled.
If you already own several smaller pieces, group them tightly in a symmetrical grid instead of spreading them out.
8. Ambient, Task, and Accent Lighting
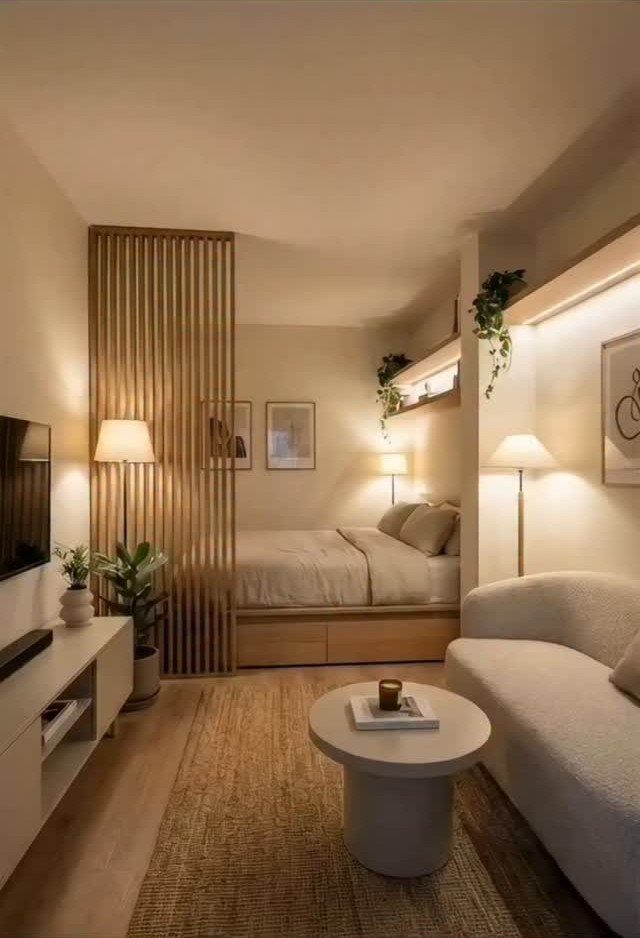
Layering a pendant, table lamps and floor lamps across different heights gives the room depth that a single overhead fixture cannot.
Each source lights a different zone, so you can turn off the pendant and keep the table lamp on when you want softer light in the evening.
That flexibility matters in a studio where the living and sleeping areas share one room and need different moods at different times.
9. Balanced Furniture Layout
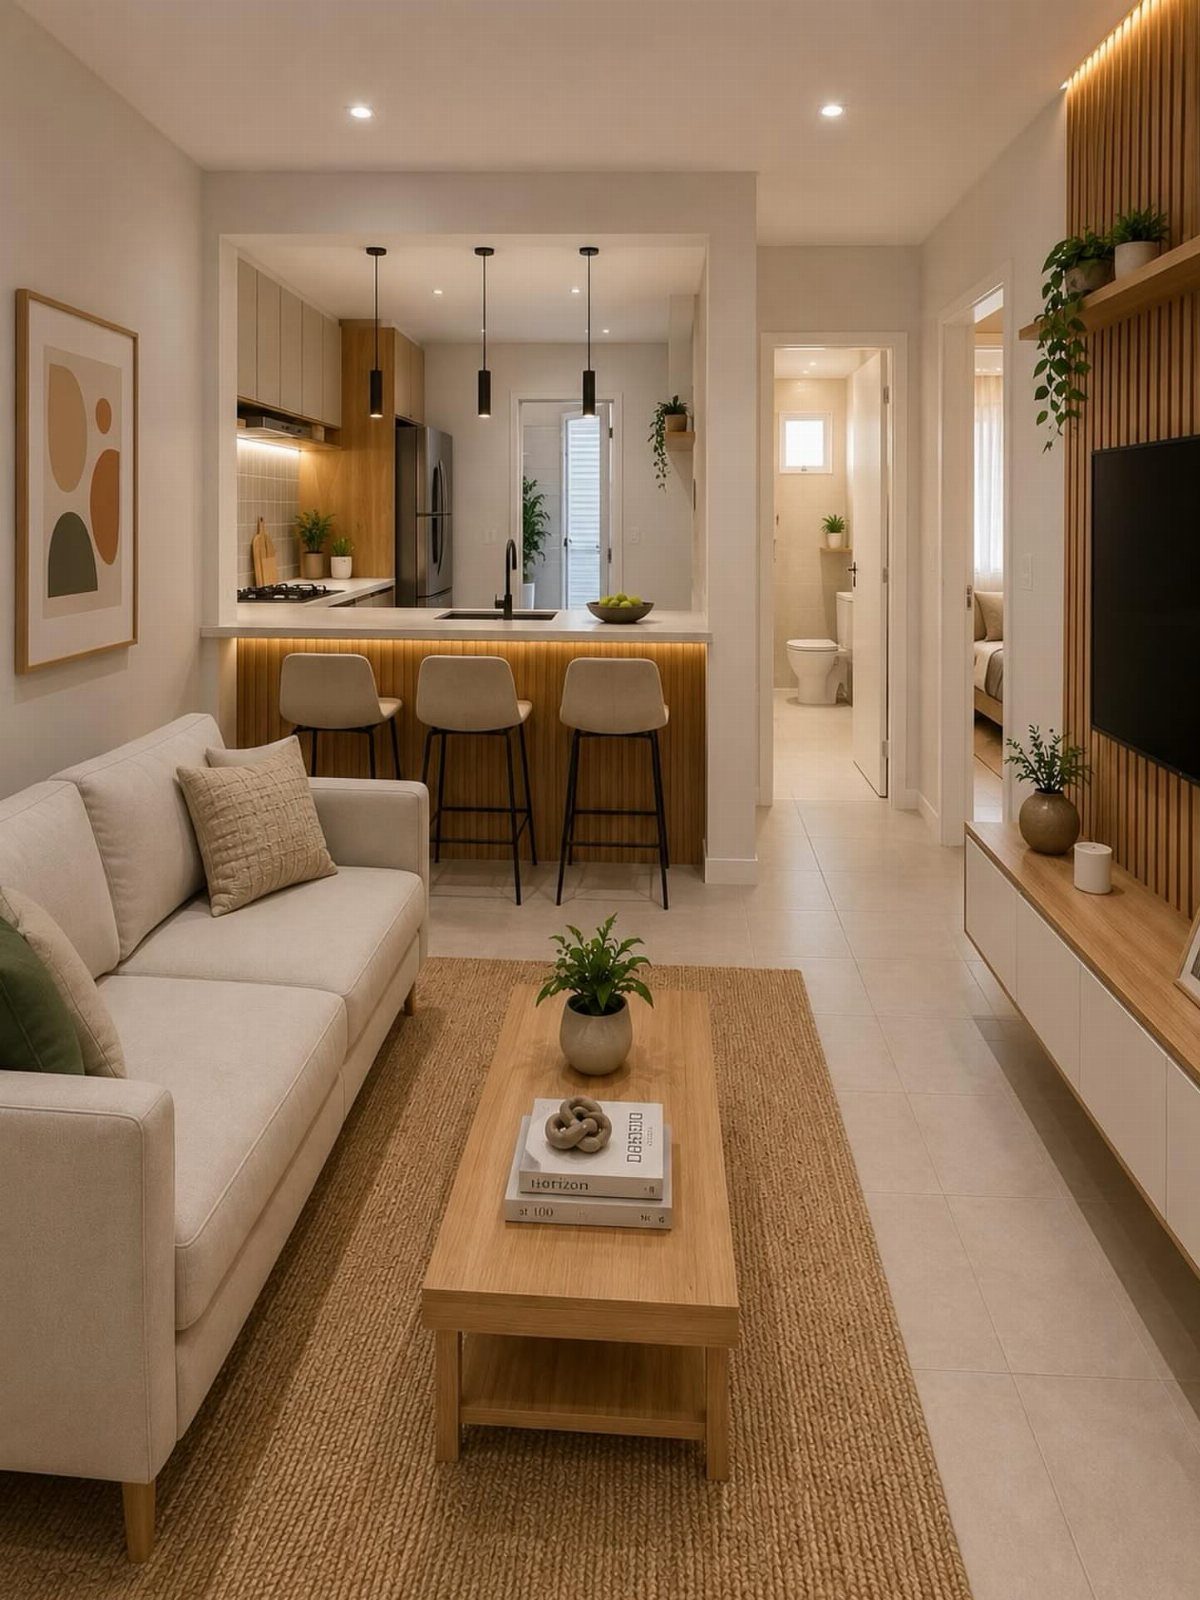
Furniture placed to leave clear paths between the sofa, kitchen and entry keeps a small apartment from feeling obstructed.
The beige sofa faces the TV console with enough space behind it for someone to walk through to the kitchen, and the coffee table sits close enough to reach but far enough that you don’t have to turn sideways to pass.
In a tight layout, measure the walkways before you commit to a furniture size.
10. Incorporate Indoor Plants
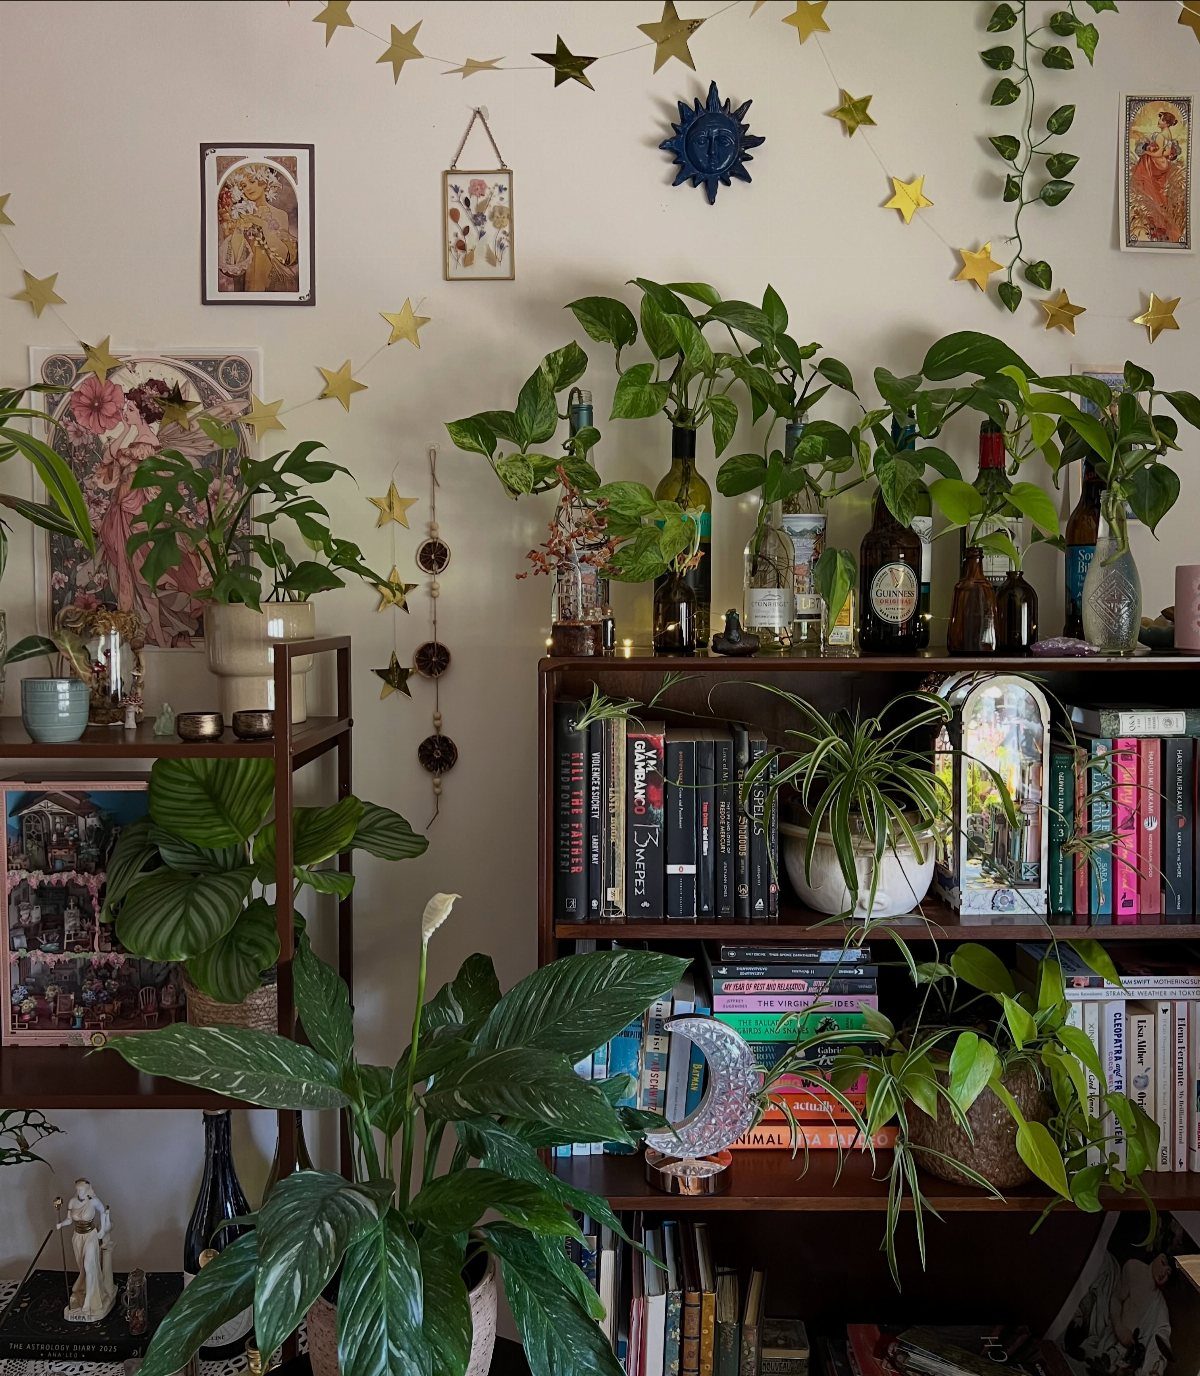
Plants fill vertical space and add texture without taking up floor area that a small apartment needs for furniture.
The potted plants sit on a bookshelf and side table, stacked at different heights to create visual interest on a wall that would otherwise hold only books and decor.
Real plants work best if the room gets natural light.
If the space stays dim, high-quality fakes save the maintenance and still deliver the green. Group several small pots together instead of spacing single plants around the room, which can look cluttered in a compact layout.
11. Ditch Harsh Lighting
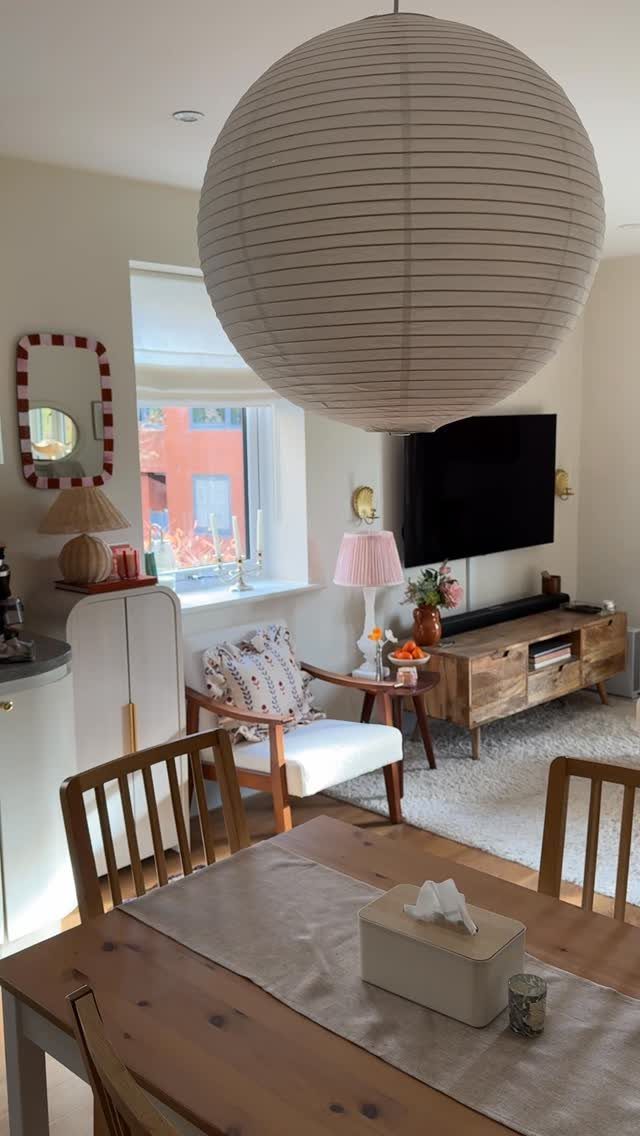
A single bright overhead bulb casts flat light and creates harsh shadows that make a small space feel clinical.
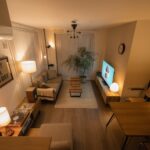
The paper globe pendant here diffuses the light through translucent material, and the table lamps on the TV stand and dining area add warm pools that soften the overall effect.
Switching to lamps with shades or diffusers gives you control over how bright each zone feels.
In a small apartment living room, that means you can dim the dining corner while keeping the sofa area lit, or light only the parts of the room you’re actually using.
12. Open Layout
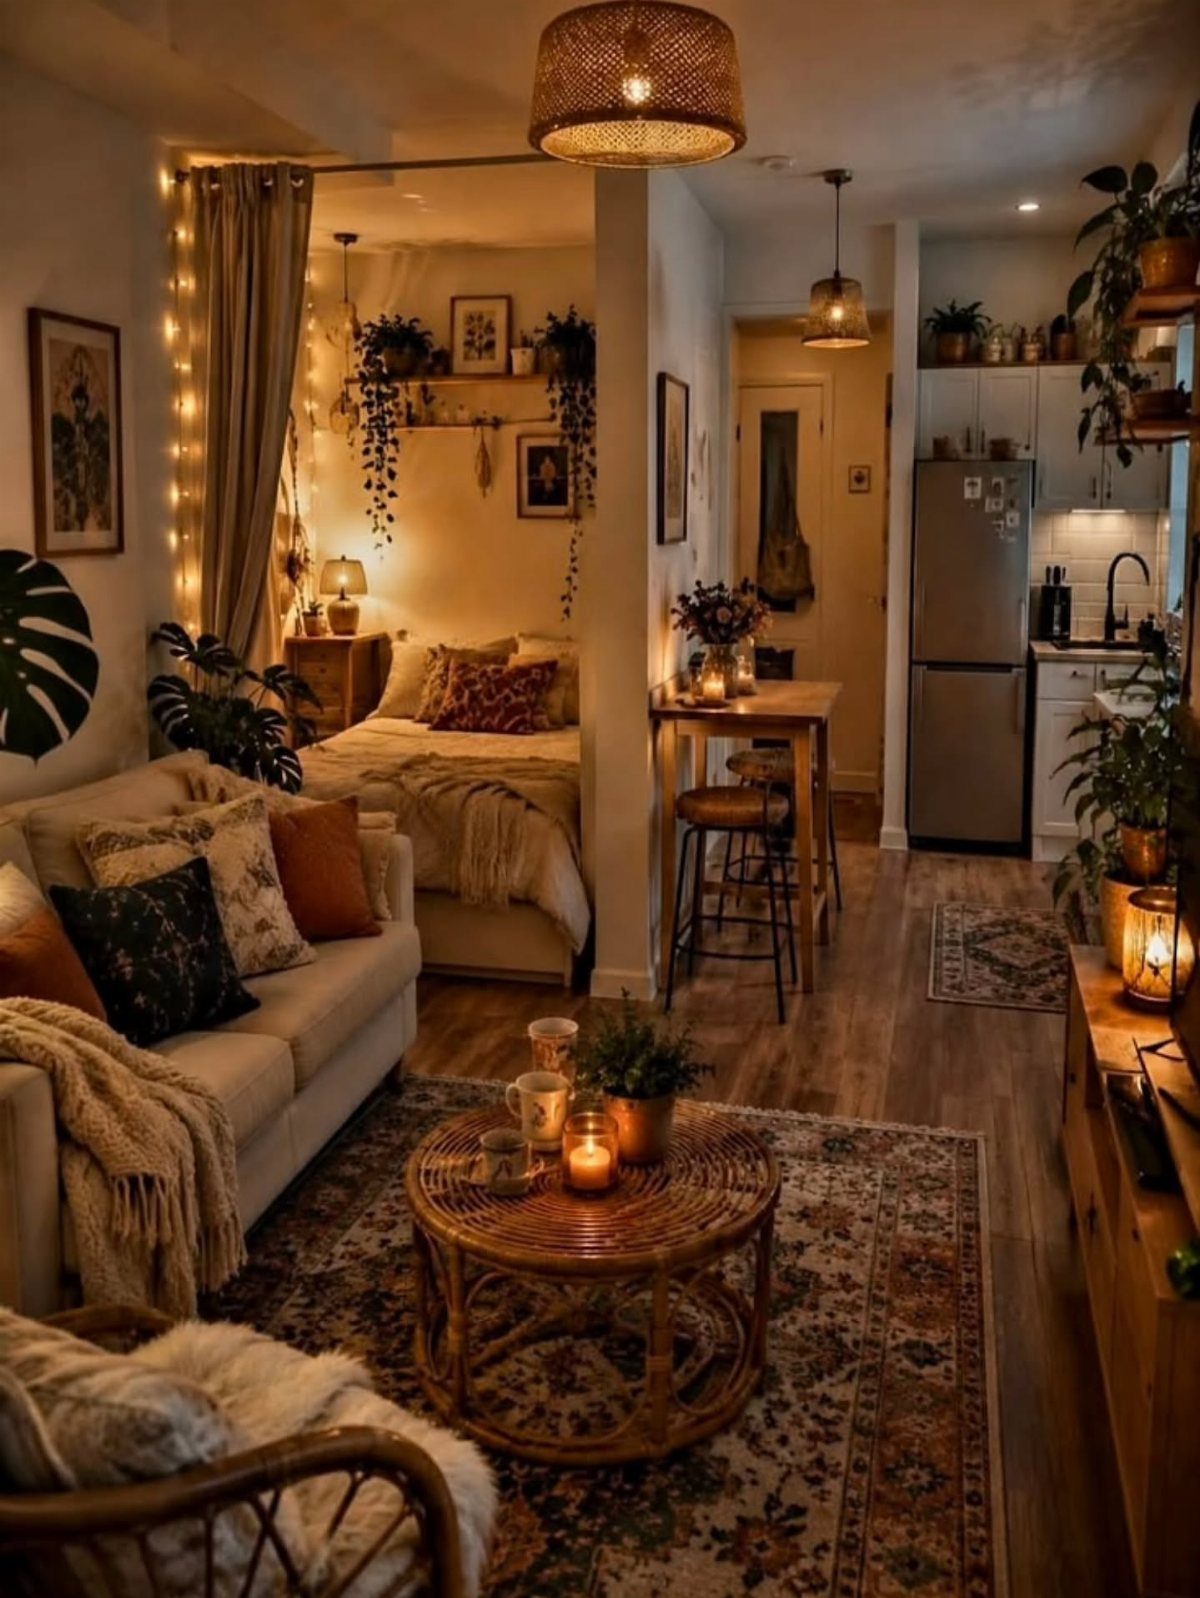
Keeping the kitchen, bed and seating areas in one continuous space instead of walling them off makes a studio feel larger than its square footage.
The sofa and bed here sit within sight of each other, and the absence of dividers lets light move freely from the window through to the back wall.
An open layout works best when you’re comfortable with visible transitions between zones. If you need separation for privacy or noise, an open bookshelf or curtain on a track gives you flexibility without permanent construction.
13. Sheer Curtains
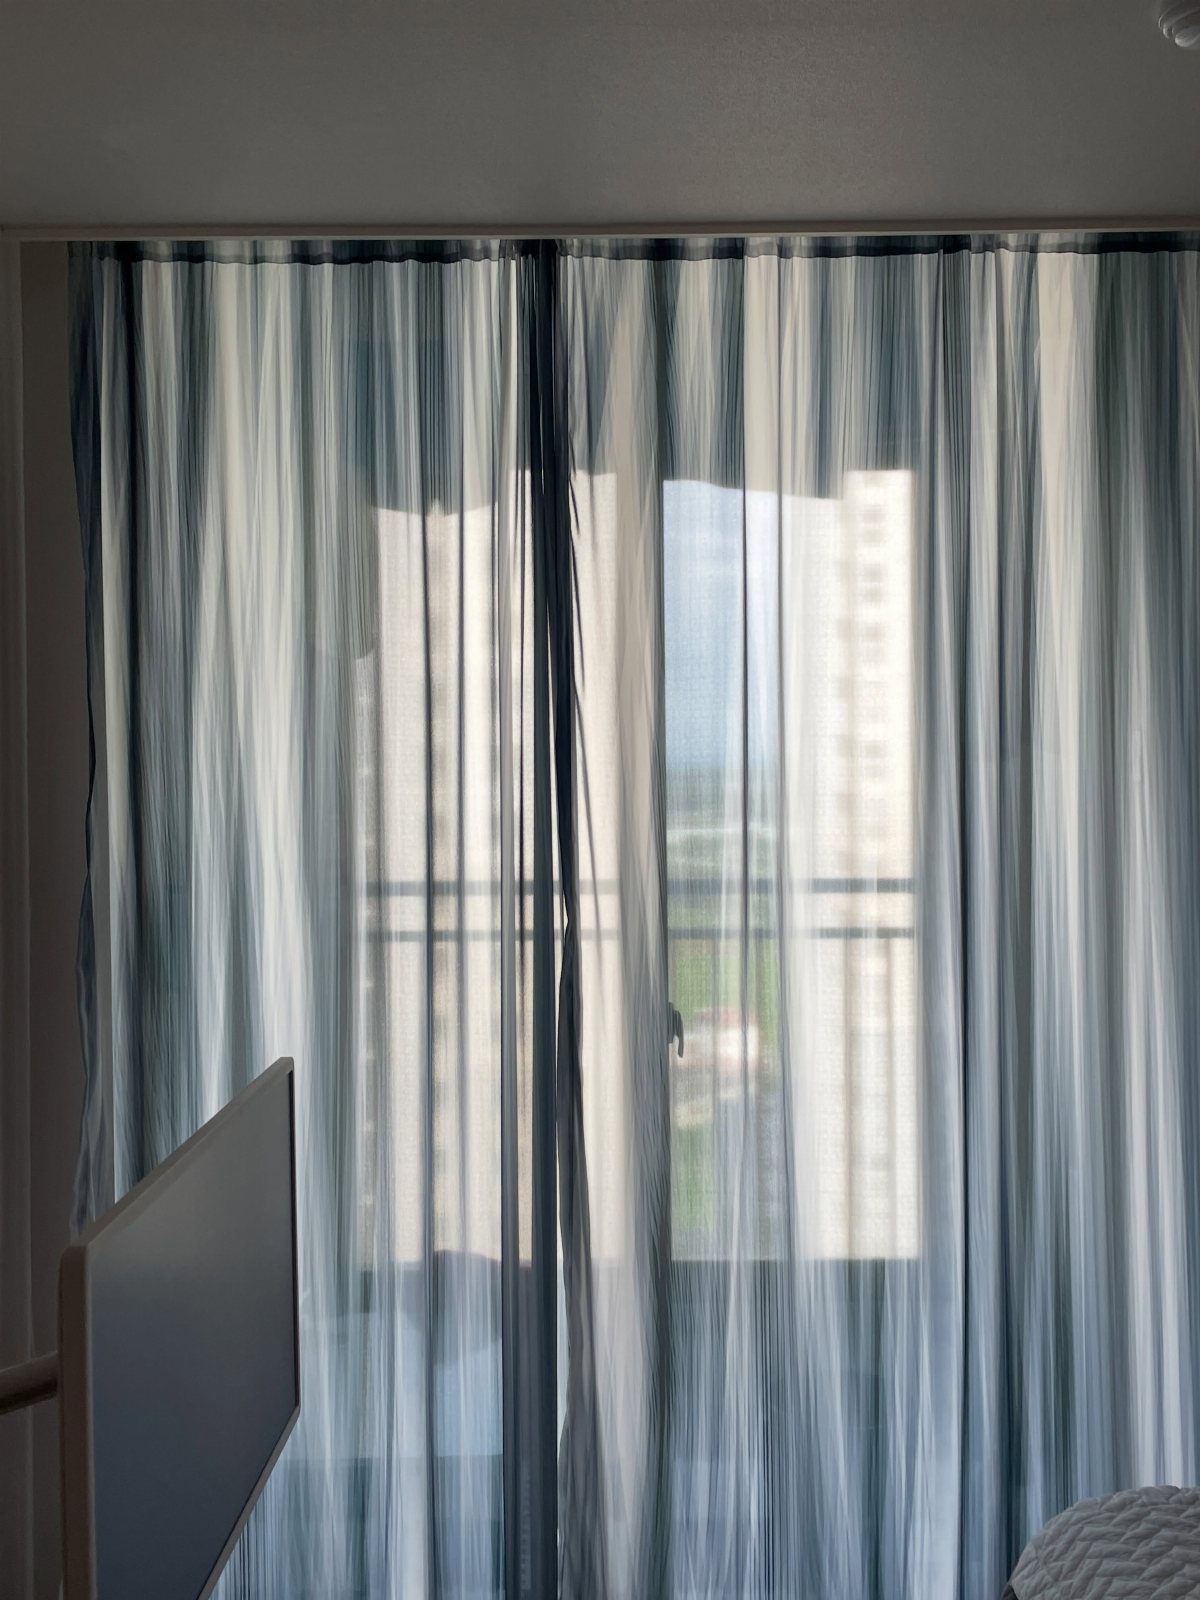
Sheer fabric filters daylight without blocking it, so a small apartment living room stays bright but not exposed. Striped sheers soften the window wall and balcony door without blocking the city view.
Heavy drapes absorb light and visually shrink the room. Sheers let you keep the curtains closed during the day without losing natural light, which matters when the apartment gets only one or two exposures.
Hang the rod as close to the ceiling as the hardware allows to add height.
14. Cozy Reading Nook Corner
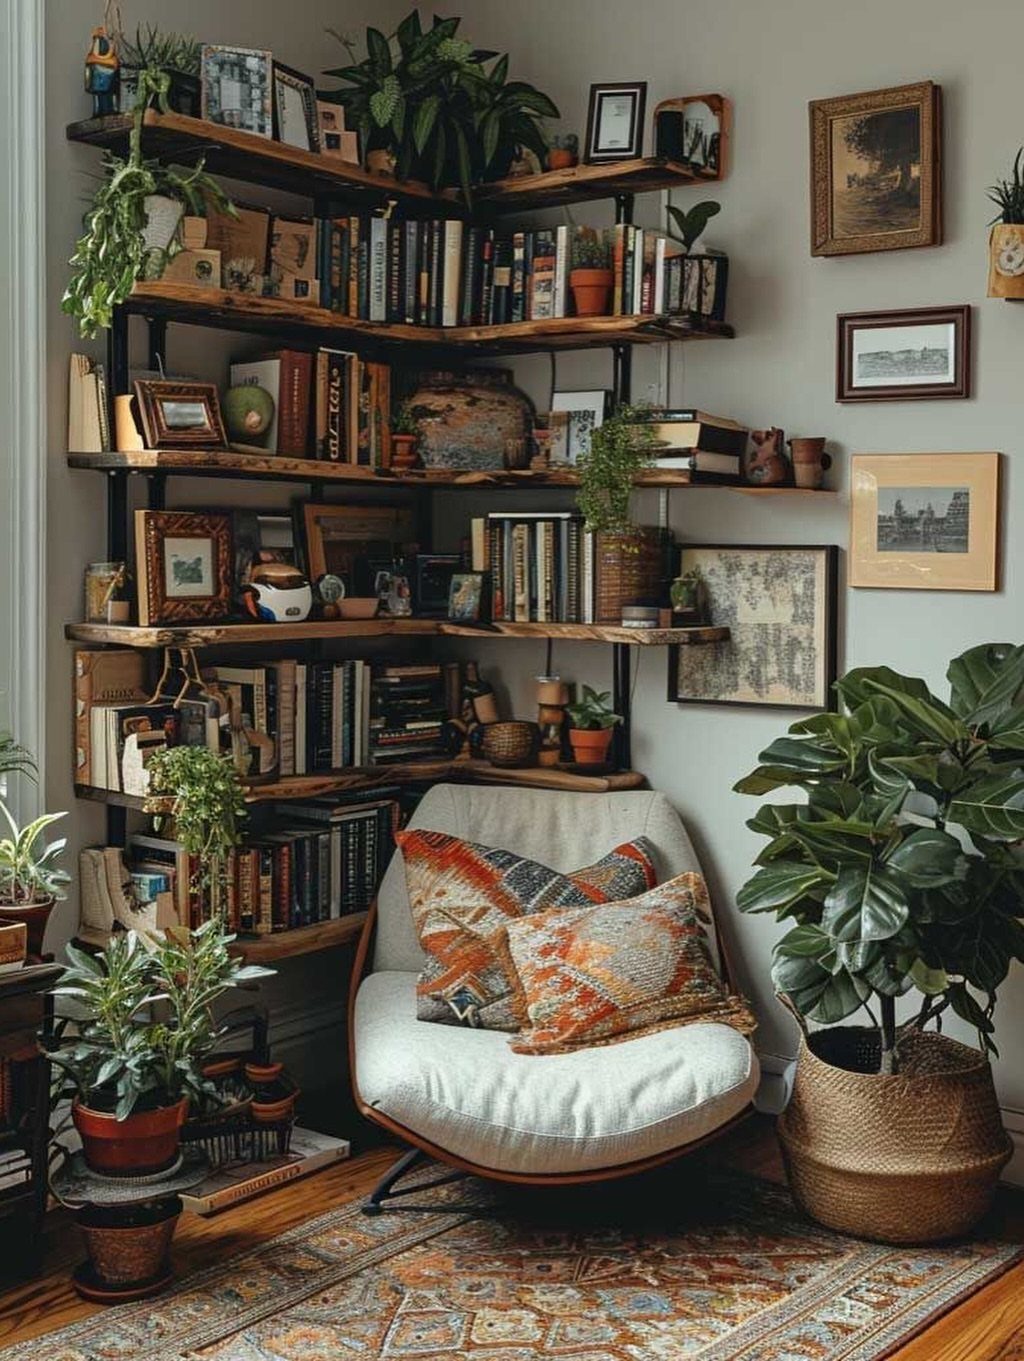
A chair, a lamp and a bookshelf in one corner turn unused floor space into a dedicated spot for reading. The tall wooden shelves here define the boundary, and the armchair stays angled just enough to face the light.
In a small apartment living room, a reading nook keeps books and seating in one zone instead of scattered across the room.
The chair can also serve as extra seating when you have guests, so the corner pulls double duty without taking up square footage you need for circulation.
A small side table next to the chair holds a mug or phone within reach.
15. Floating Wall Shelves
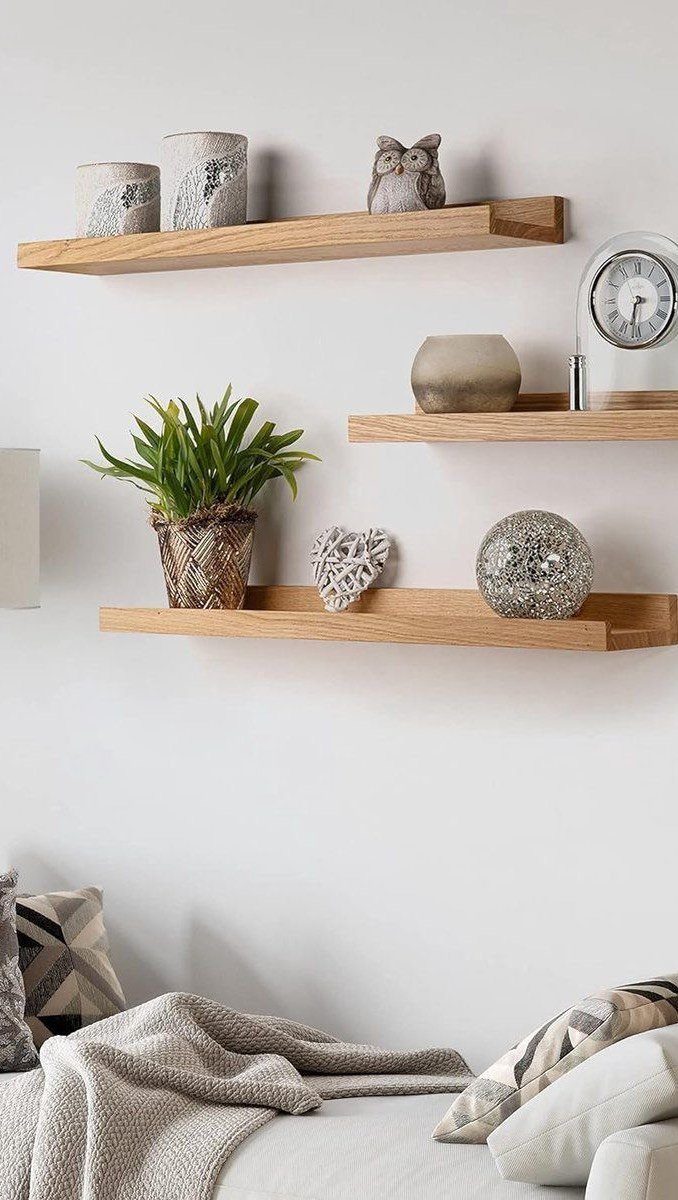
Floating shelves give you display space without the footprint of a bookcase or console. The 3 wooden shelves here sit above the sofa back, holding ceramics and a small plant where a low table would block the walkway.
Mount the shelves with proper anchors rated for the wall type. Drywall alone won’t hold a shelf loaded with books or pottery, so use anchors that reach a stud or toggle behind the surface.
Keep the arrangement asymmetric. Stacking identical objects in a line reads as sterile in a living room that needs visual warmth.
16. Gallery Wall with TV
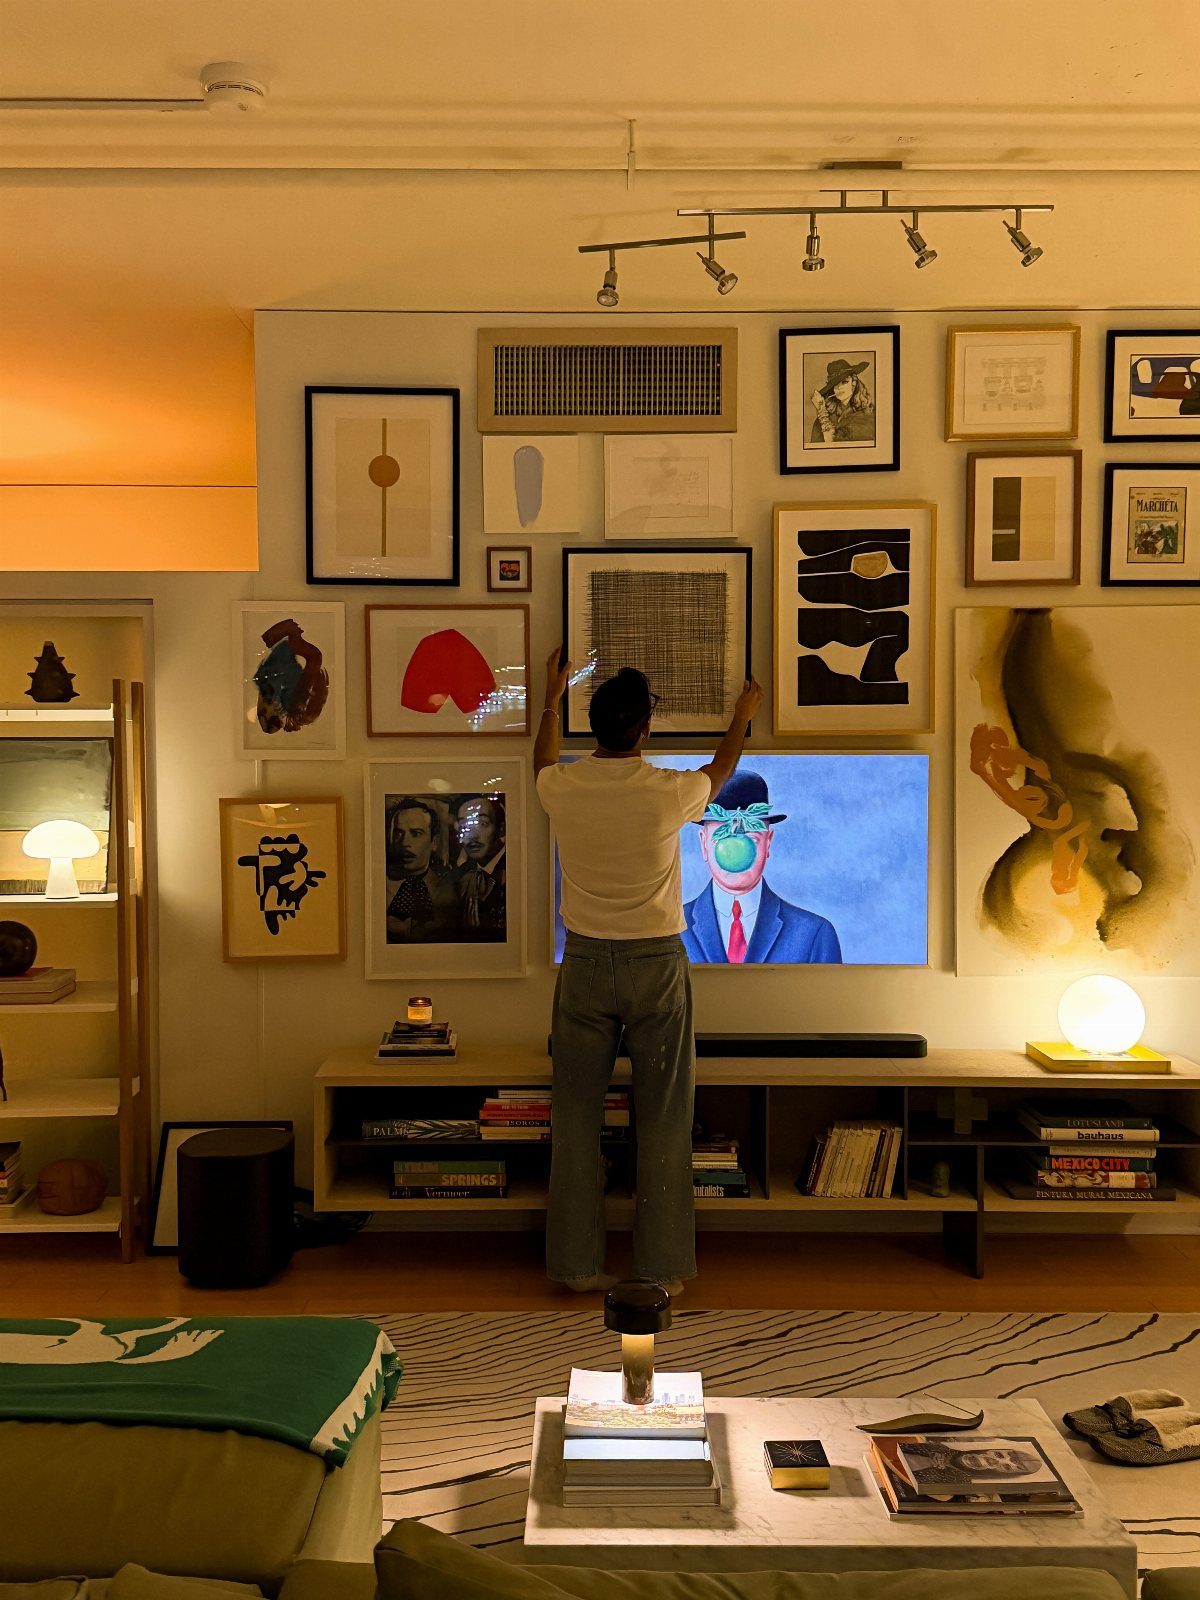
Surrounding the TV with framed art makes the screen look like part of the wall composition instead of the room’s only focus.
The mix of frame sizes and orientations here keeps the gallery from reading as a rigid grid, and the low console underneath anchors the bottom edge.
In a small apartment living room, this approach gives you wall art and a TV mount without dedicating separate walls to each.
Leave a few inches of clearance around the screen so the frames don’t crowd it when the TV is on.
Start with the TV centered, then build the frames outward.
17. Glass Partition Wall
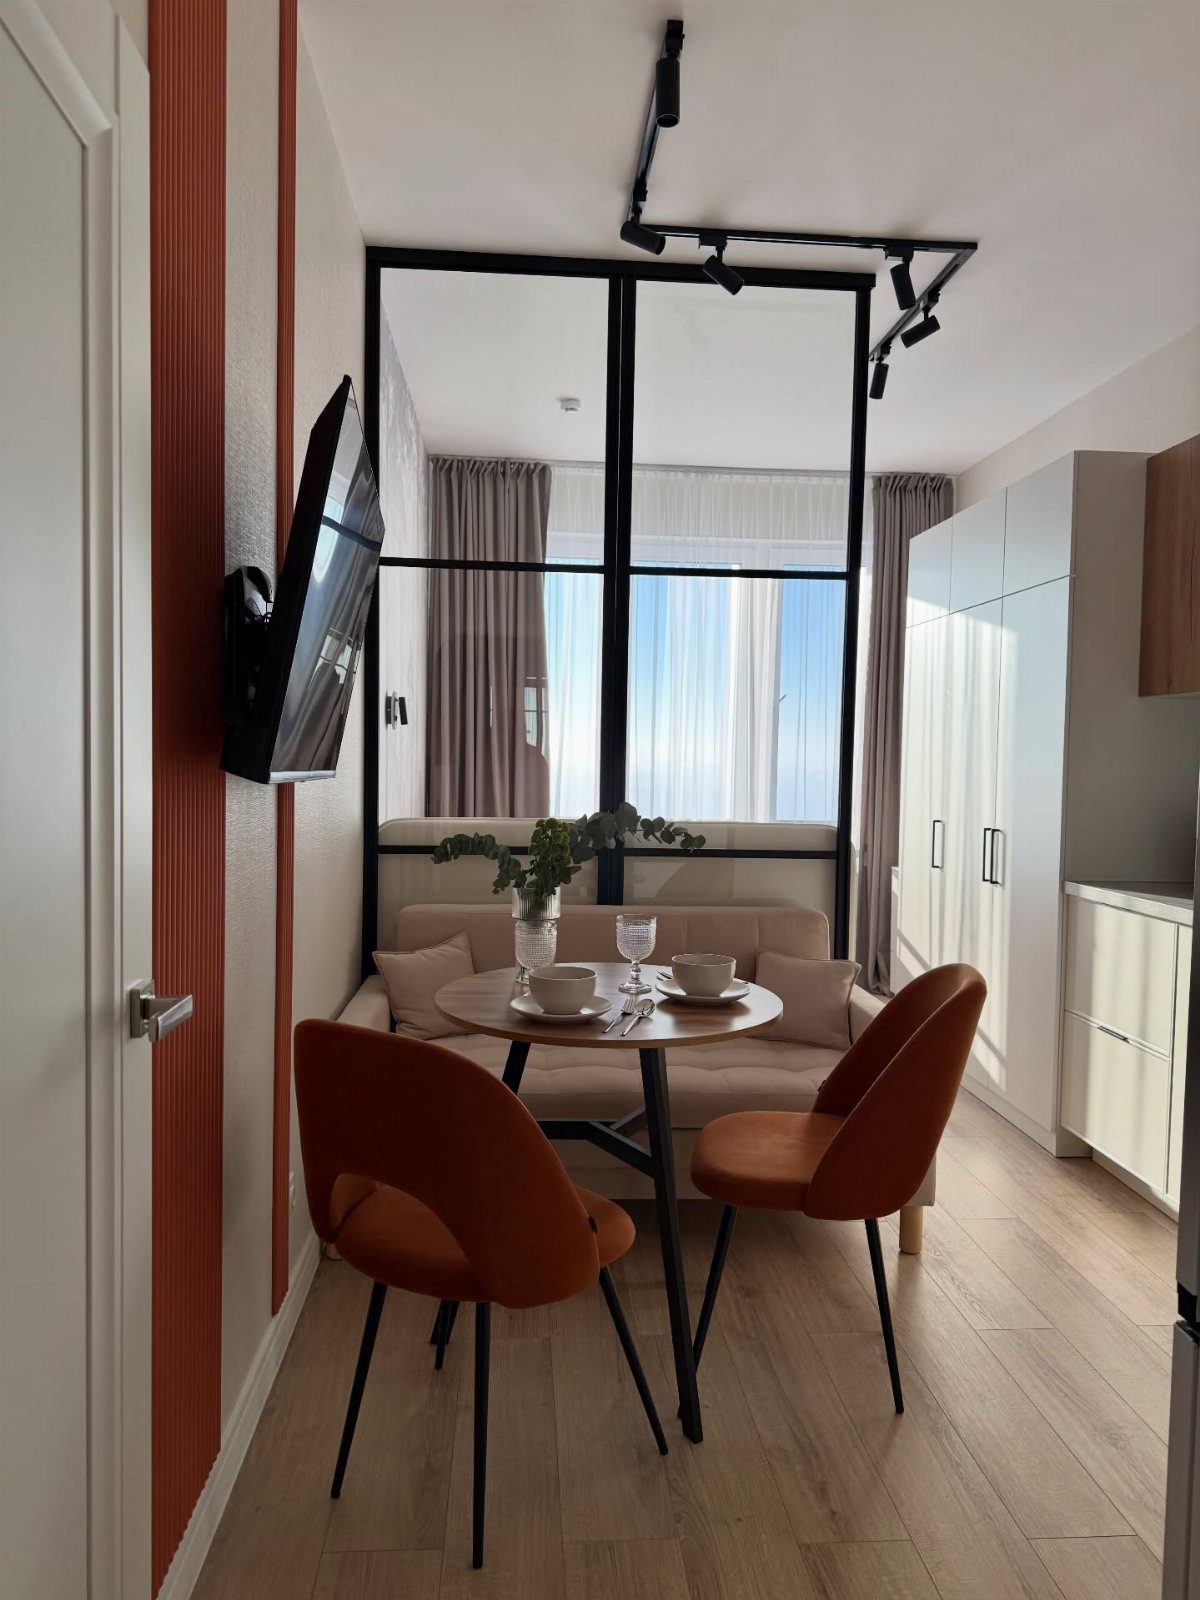
A glass partition framed in black metal divides the room without cutting off light or making the apartment feel closed in. The vertical panes here separate the dining table from the sofa while keeping both zones visible from either side.
This works best in a studio or one-bedroom layout where you need some definition between living and dining but can’t afford to lose the open sightline.
The glass stays transparent, so the full width of the room still reads as one continuous space.
A floor-to-ceiling partition gives better separation than a half-height panel.
18. Integrated Bed and Living Area
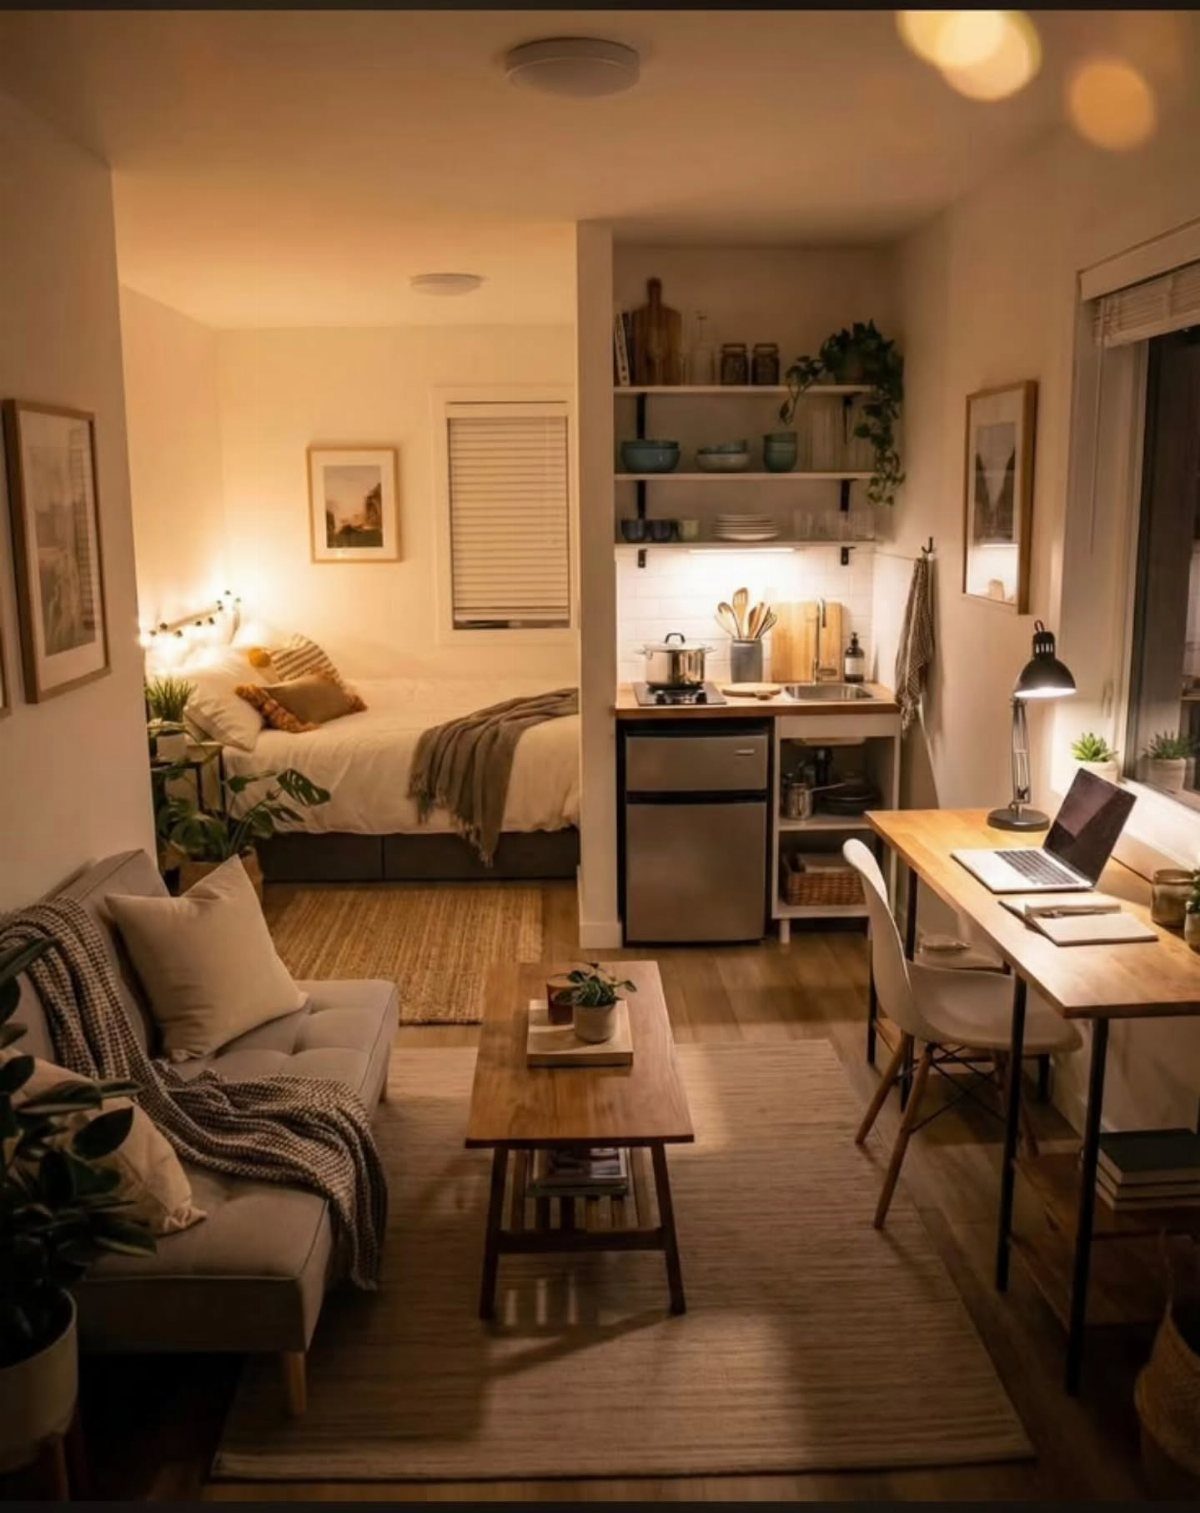
Placing the bed in an alcove or against the back wall and arranging the sofa, desk and coffee table in front creates distinct zones without partitions.
The grey sofa here faces away from the bed, so the living area feels separate even though both share the same floor.
This layout works in a studio where the footprint is too small for a room divider but large enough to fit a sofa and a bed without one touching the other.
The desk sits perpendicular to the window, so you get task light during the day without glare on the laptop screen.
19. Living and Dining Combo Layout
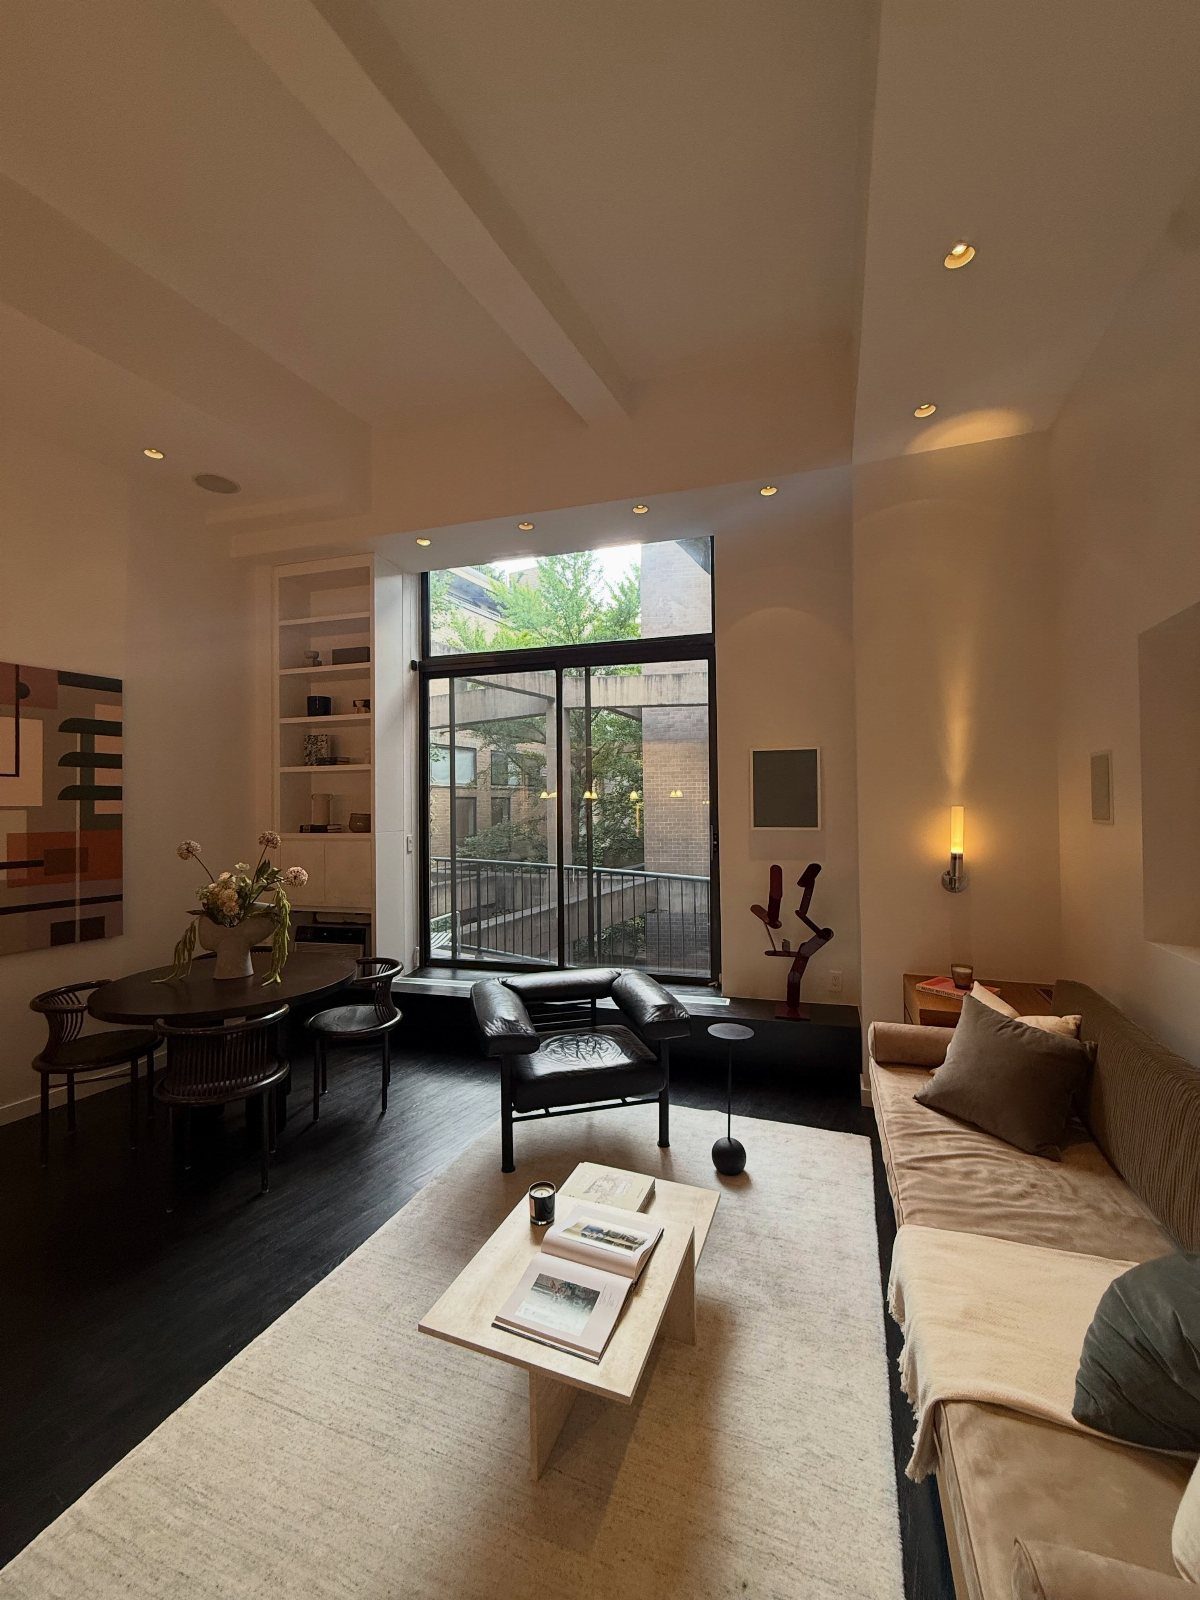
A small round table and chairs placed near the window lets the apartment function for meals without giving up the main seating area.
The dining set here stays light enough to move when you need the floor space, and the round shape takes less room to walk around than a rectangular table with corners.
In a studio or one-bedroom, this layout keeps both zones functional without crowding either.
Pick a table that fits the width you have left after the sofa is in place. That size seats 2 comfortably and 4 if you add chairs only when guests arrive.
20. Built-In Storage Shelves
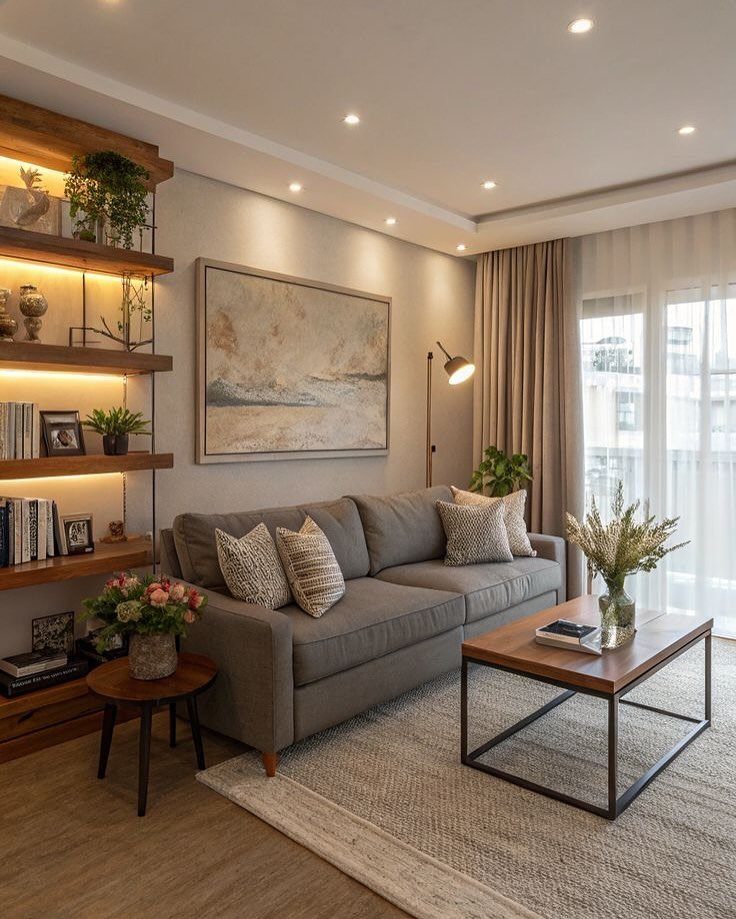
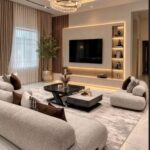
Built-in shelves designed around the sofa eliminate the need for a separate bookcase or console and free up floor space that a small apartment can’t spare.
The wooden shelves here run floor to ceiling, with LED strips recessed behind each tier to light the display and wash the wall.
Installing built-ins means committing tools and a weekend if you’re doing it yourself, or hiring a carpenter if the fit needs to be exact.
You get storage that looks built in, not tacked on. Leave enough room behind the sofa so you can reach the lower shelves without climbing over the cushions.
21. Curved Sofa for Compact Spaces
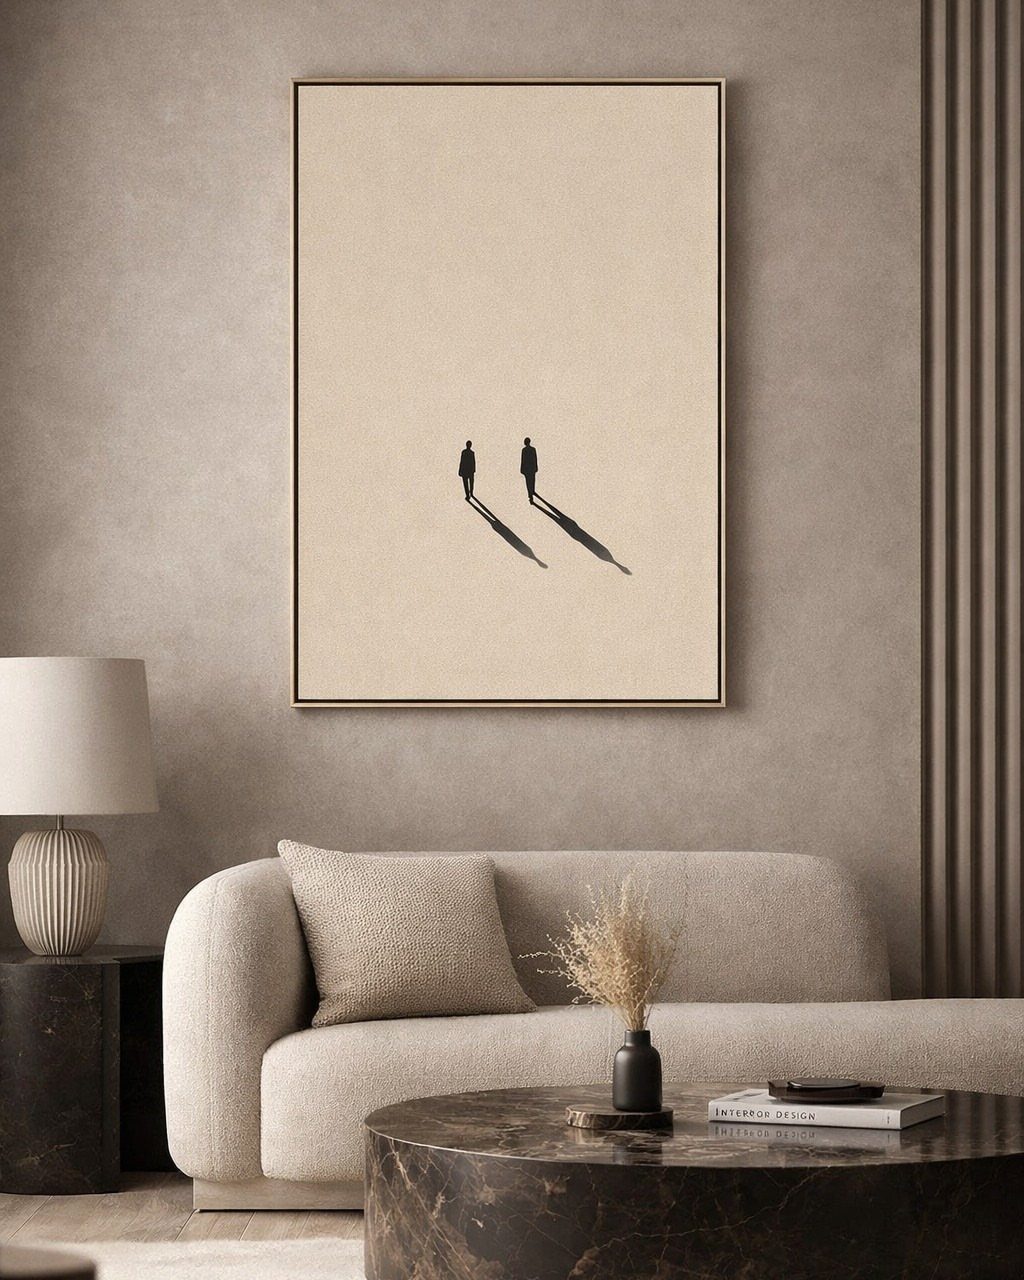
A curved sofa softens the room’s profile and takes up less visual space than a boxy sectional. The rounded shape here wraps the seating without sharp corners, so the layout feels more open even when the footprint stays the same.
In a small apartment living room, that curve also makes circulation easier. You won’t catch your hip on a corner when you walk past, and the gentle arc guides movement through the space instead of blocking it.
Pair the sofa with a low table so the center stays open and the room reads as one continuous surface.
22. Sofa Bed for Dual Functionality
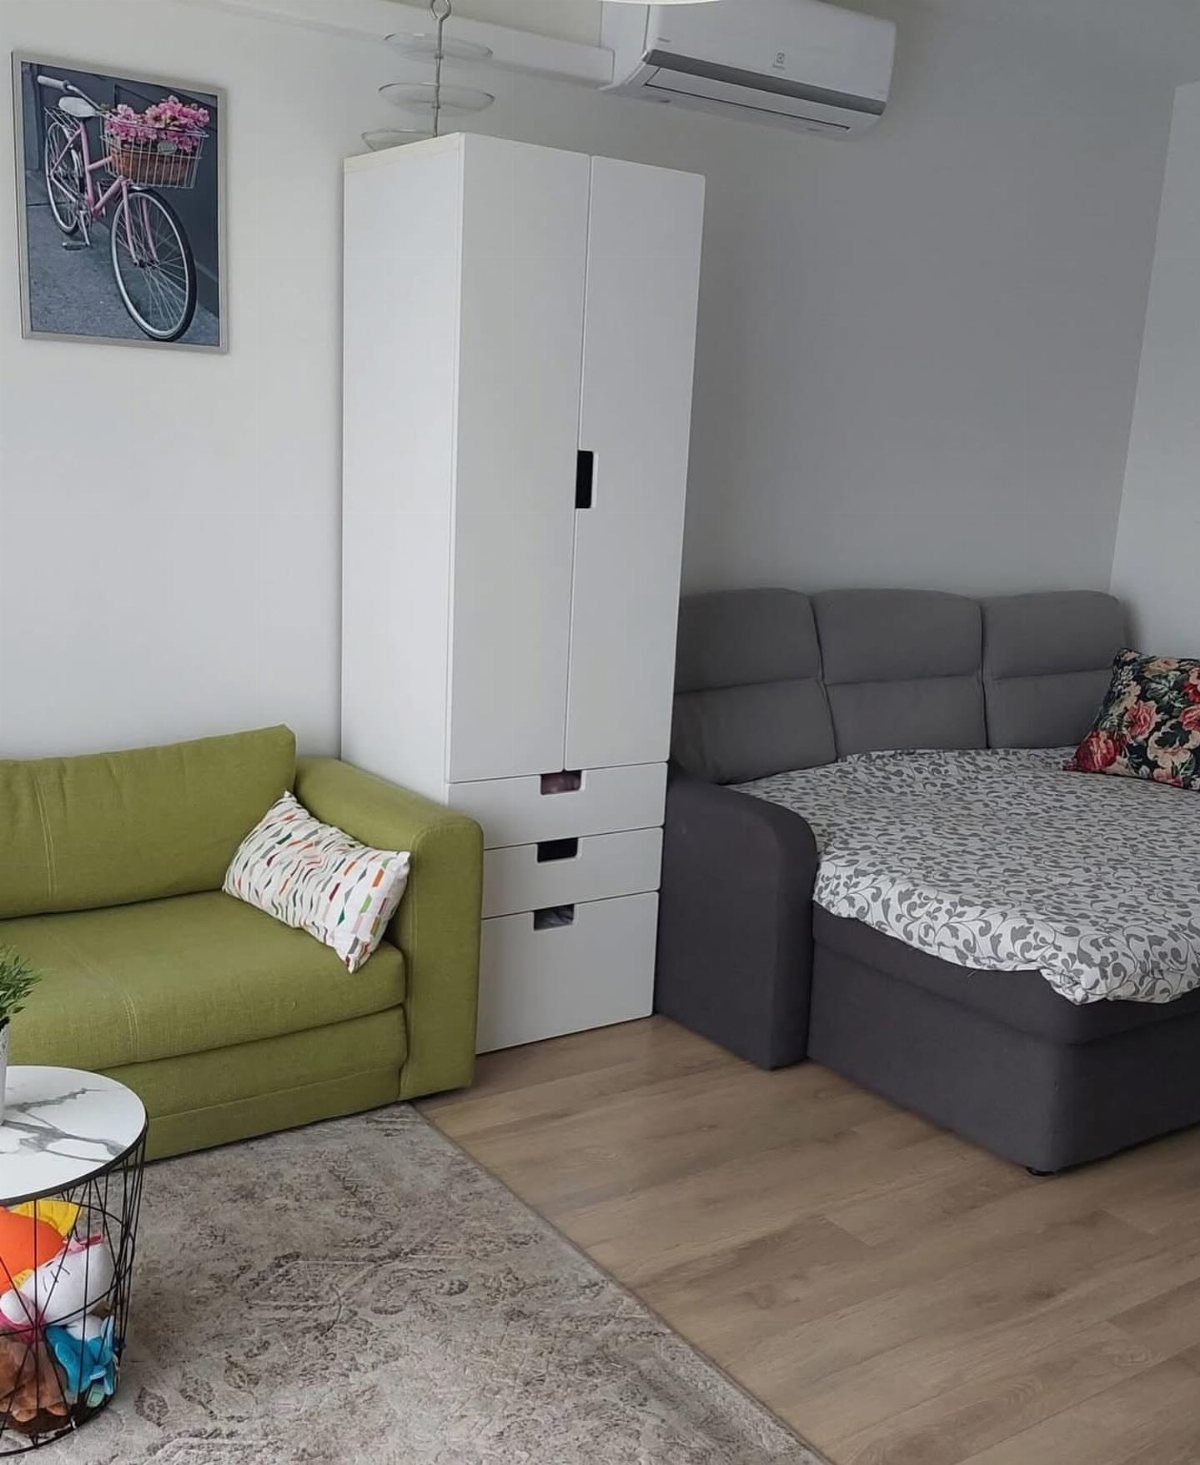
A sofa bed handles overnight guests without taking up permanent space for a separate bed. The grey sofa here pulls out into a full sleeping surface, and the loveseat across from it provides seating during the day.
Look for a frame with a mattress thick enough to sleep on comfortably if guests stay over. Budget sofa beds often skimp on the cushioning, and guests will feel the bars underneath.
The wardrobe next to the loveseat keeps linens and extra bedding within reach so you’re not pulling sheets out of a closet across the room when it’s time to convert.
23. Balcony Flow Living Room
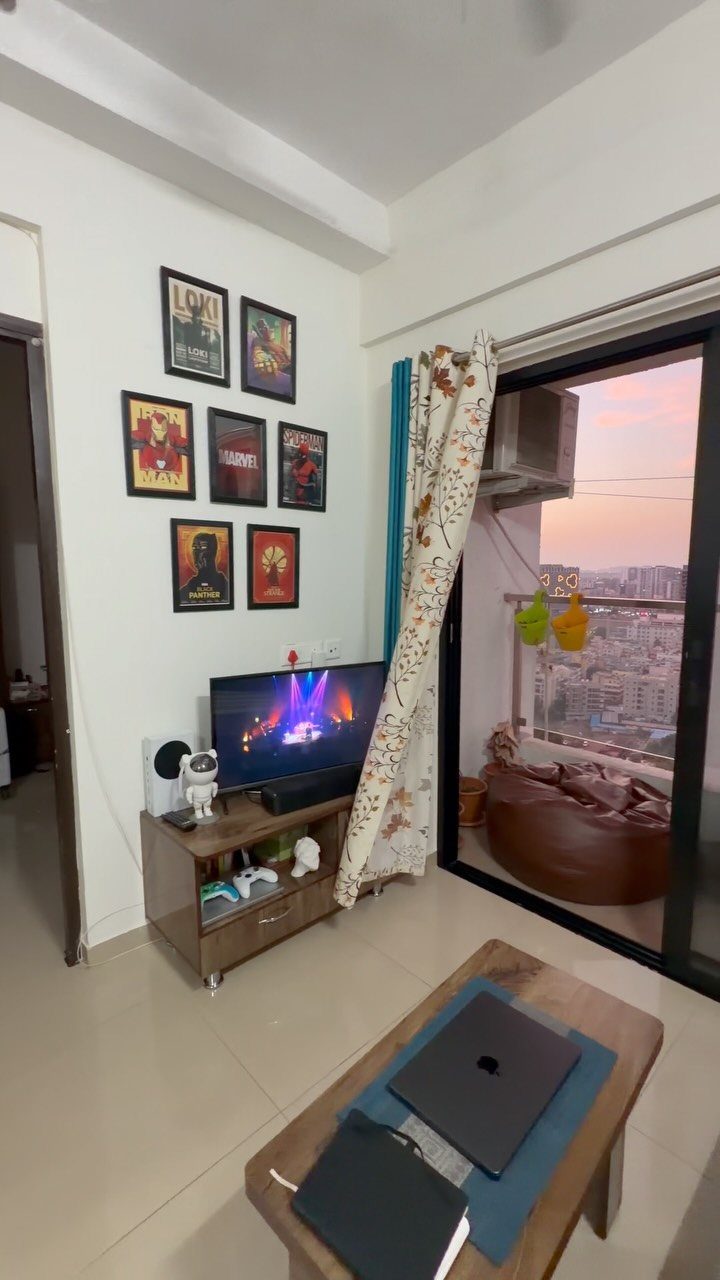
Sliding glass doors that open onto a balcony extend the usable square footage and give the living room a visual endpoint beyond the interior walls.
The doors here stay unobstructed, so the balcony reads as part of the room even when you’re not using it.
In a small apartment, that connection to outdoor space makes the layout feel less confined. Keep the balcony furnished with at least one seat so it functions as an extension of the living area, not just a view.
If the balcony faces west, the evening light will pour straight into the living room, which means you can skip a lamp during the hours when natural light does the work.
24. Tall Narrow Storage Tower
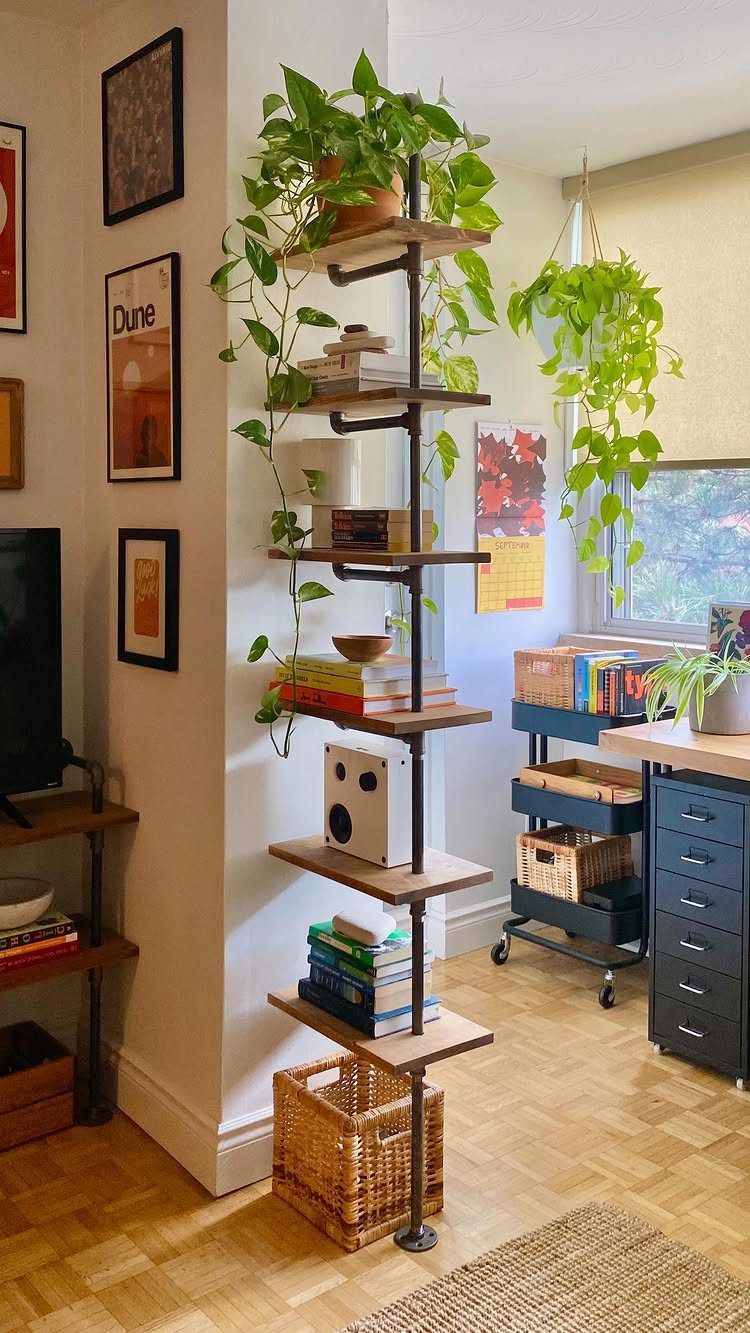
A narrow tower shelf with metal pipe supports climbs the wall instead of spreading across the floor. A narrow tower holds books, plants and small objects in vertical space that would otherwise sit empty.
In a small apartment living room, vertical storage keeps the footprint clear while giving you the same capacity a wider bookcase would.
The metal supports give the unit an industrial feel that pairs well with exposed brick or concrete, but the wood shelves warm it enough to work in a softer space.
Smart Space Planning Techniques
Mapping the room before you buy anything prevents the mistake of furniture that technically fits but leaves no room to walk.
Measure the width of the main traffic path from the entry to the kitchen or bedroom, then subtract the depth of the sofa and any chairs you’re considering. If clearance shrinks too much, size down or try a different layout.
A rug can mark where the seating area ends and the dining or work zone begins, even when both sit in the same open room.
The rug edge marks the boundary without adding a bookshelf or curtain. Placing a floor lamp at the border reinforces the divide with light instead of mass.
Common Mistakes to Avoid
A low-profile sofa with a back that stops at seat height keeps the sightline open across the room, while a tall sectional with cushions stacked to shoulder height blocks the view and shrinks the space visually.
Midcentury pieces sit lower, and a modern sofa paired with accent chairs on exposed legs keeps the floor visible.
Skipping vertical storage is the fastest way to lose usable space.
Decorating with Personality
Books, travel souvenirs and family photos make the apartment feel like yours without filling every surface.
Stack a few hardcovers on the coffee table or line one shelf with objects that mean something to you, and leave the rest of the room neutral so those pieces stand out.
A handful of personal items tell your story better than filling every flat surface.
In a small apartment living room, too many accessories fragment the space and make it harder to keep clean. Pick the pieces that matter, give each one room to breathe, and skip the rest.
Limited accessories force you to choose only what actually reflects who you are, which results in a space with more personality than one filled with generic decor.
Small living rooms in apartments may be short of space but can still be big on style.
Frequently Asked Questions
What are some good ways to decorate a small living room?
Start with furniture that has exposed legs to keep floor space visible, then build a neutral color palette across walls and furniture so the room reads as one surface.
Add one statement wall for focus, layer lighting at different heights, and use vertical storage like floating shelves or tall bookcases to keep the footprint clear.
Multi-functional pieces like a sofa bed or an open shelving divider let the space serve more than one purpose without adding bulk.
How do I make a small, dark living room look larger?
Sheer curtains mounted at ceiling height let daylight reach deep into the room, and a mirror angled toward a window doubles that light without adding a fixture.
Light colors on walls and furniture push the boundaries out visually, while layered lamps and diffused overhead fixtures soften shadows that make a space feel smaller.
If the room stays dim, skip heavy drapes and stick with translucent fabric that keeps the space bright even when closed.
How to live comfortably in a small apartment?
Keep circulation paths clear by measuring walkways before you commit to furniture size, and use open layouts or transparent dividers so light moves freely through the space.
Layered lighting and vertical storage give you flexibility and capacity without eating into the square footage you need for moving around.