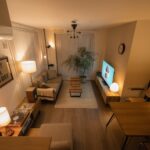
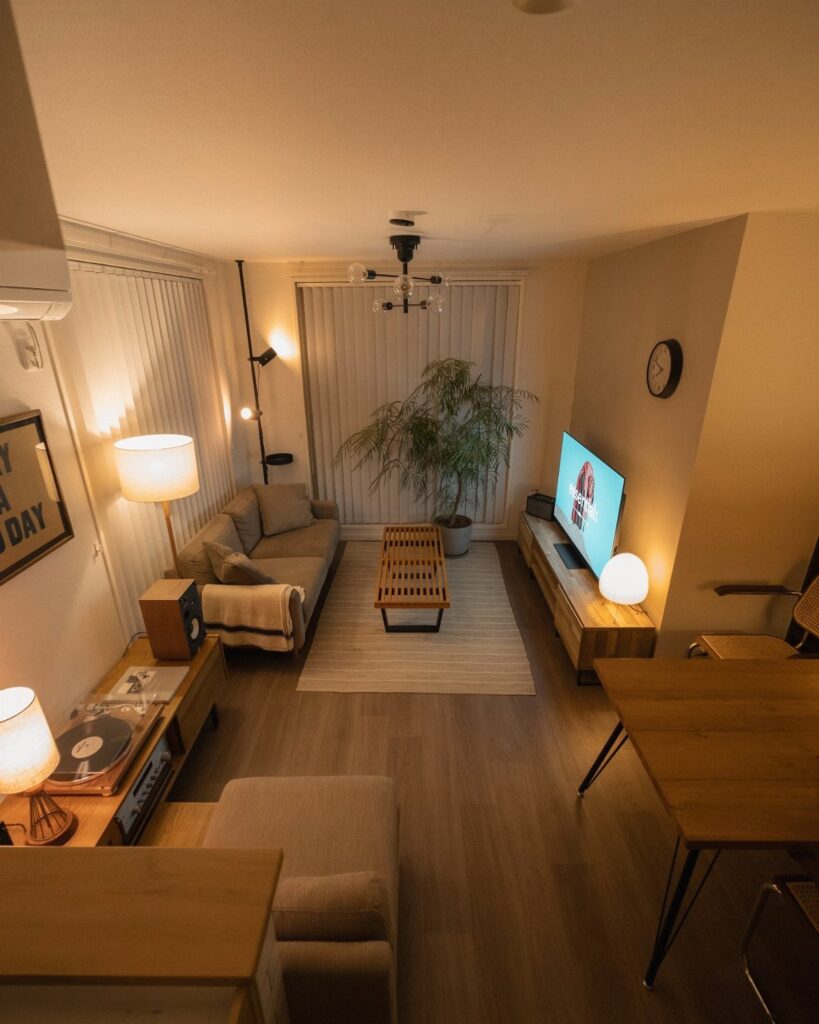
An apartment living room layout works when the furniture dimensions fit the floor plan and the arrangement keeps natural light moving through the space.
That means measuring each wall and each piece before you move anything, deciding whether a sectional or a sofa-and-console setup uses your floor space better, and choosing whether your seating faces the window or the TV.
1. Use Large Rugs
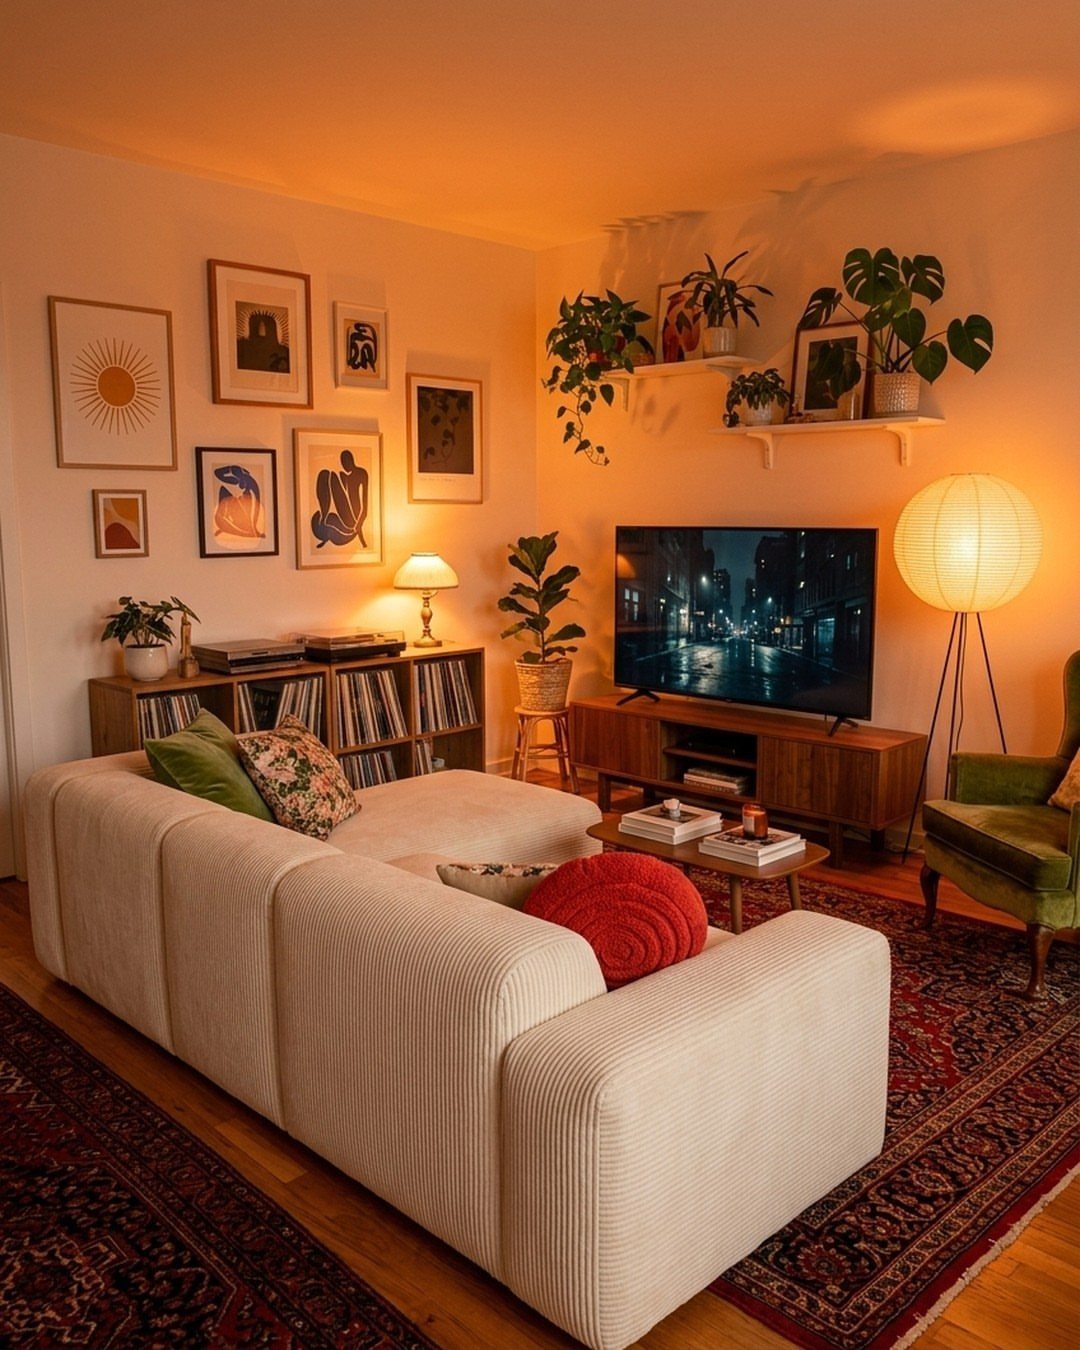
A rug that fits under all the front legs of your seating unifies the arrangement and makes it read as one piece instead of furniture floating on wood.
In an apartment living room, that usually means an 8×10 or a 9×12, depending on your sofa width and how much floor shows around the edges.
The pattern here, a traditional medallion in red, gives the neutral sofa and wood tones something to anchor against. If your furniture already carries color or pattern, a solid or low-contrast rug lets the seating hold focus.
2. Layer Rugs
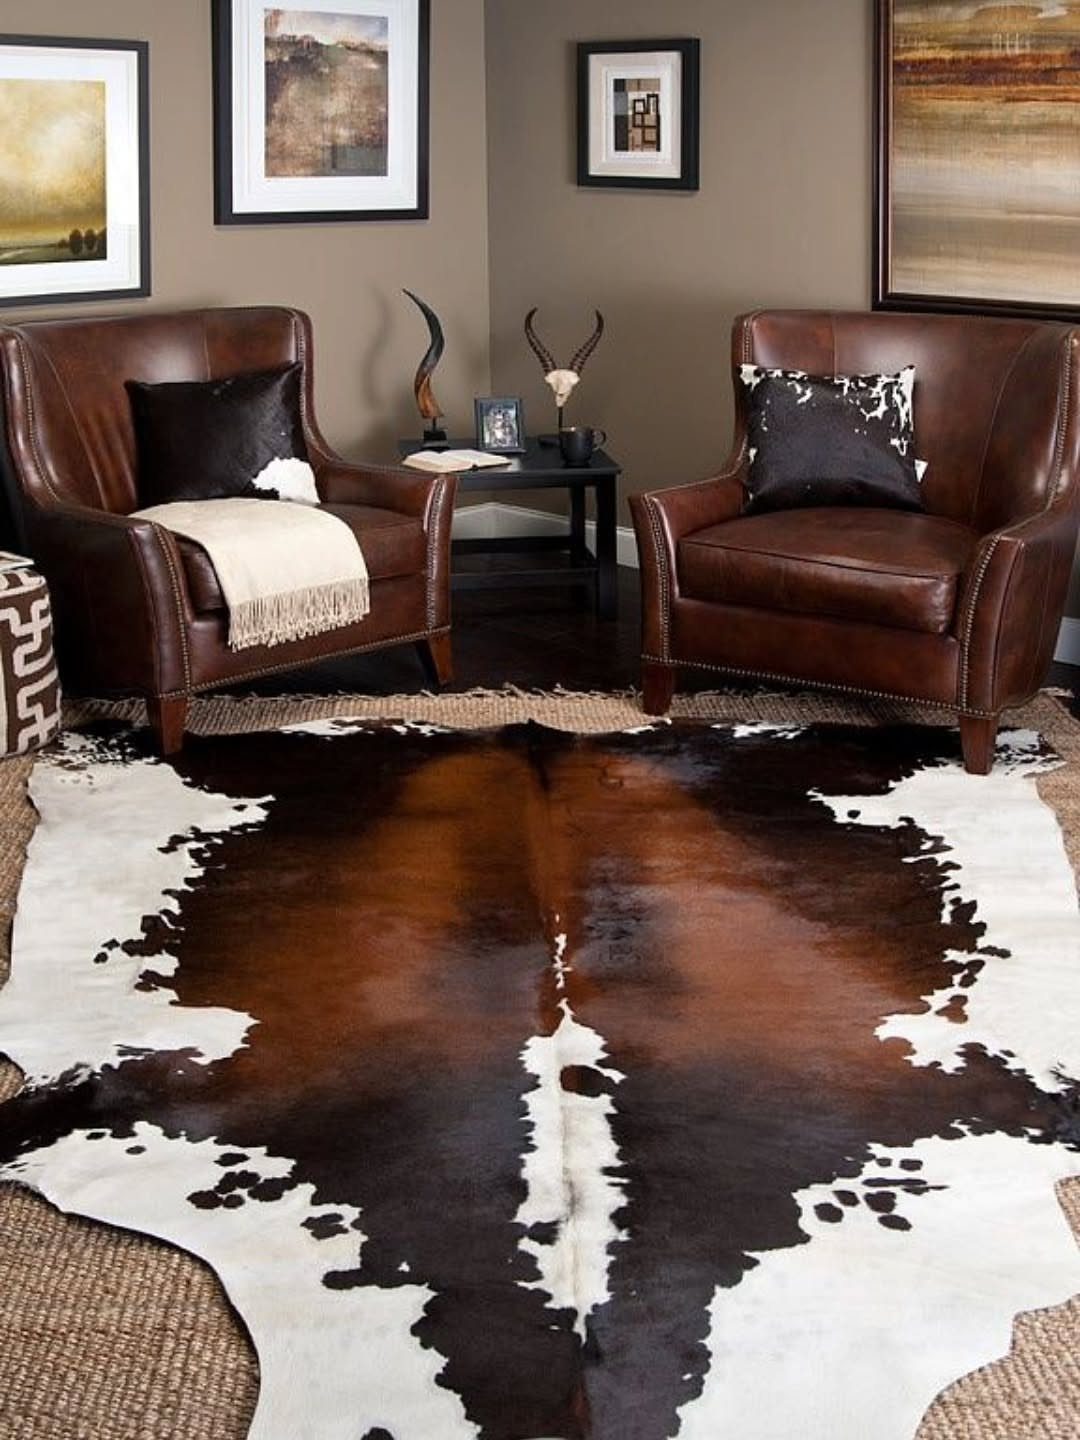
Layering a smaller rug over a larger base rug adds texture without the cost of one large statement piece.
The bottom layer, often jute or sisal, covers the floor; the top layer, cowhide here, defines the seating zone and brings in pattern or sheen.
Start with a neutral base rug sized to fit under your furniture, then center a smaller accent rug where foot traffic lands.
The two together read as one layered surface and let you swap the top piece when you want a different look.
3. Reading Nook
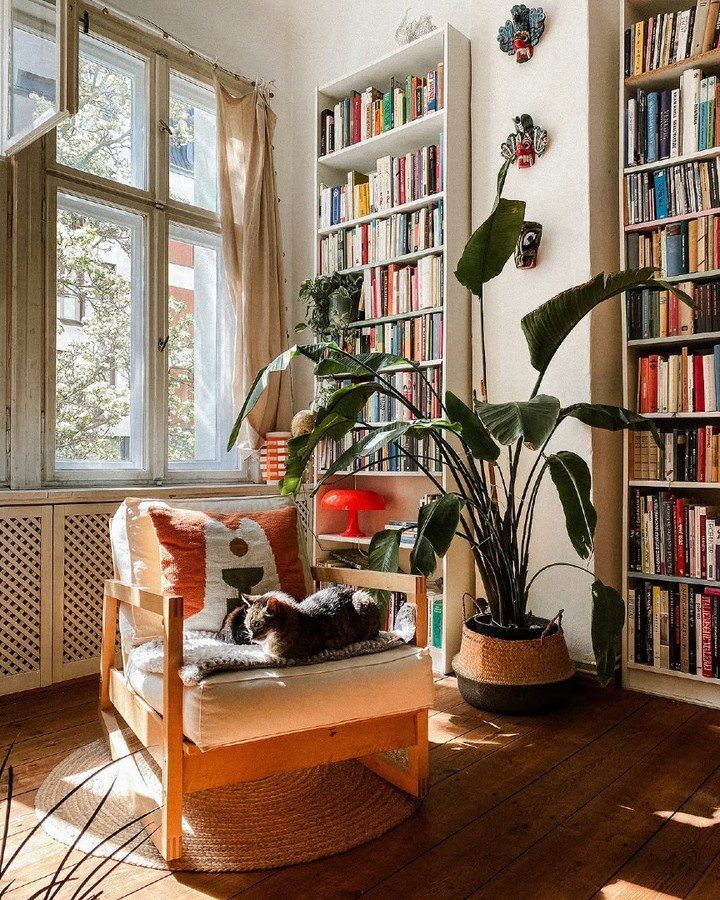
Tuck an armchair next to a bookshelf and a window and you have a place to sit that is not the sofa.
A reading nook needs just enough space for a chair, a small side table, and a plant if the light is good.
If your living room shares space with a dining area or bedroom, a nook like this marks a separate zone without adding a wall.
4. Hanging Plants
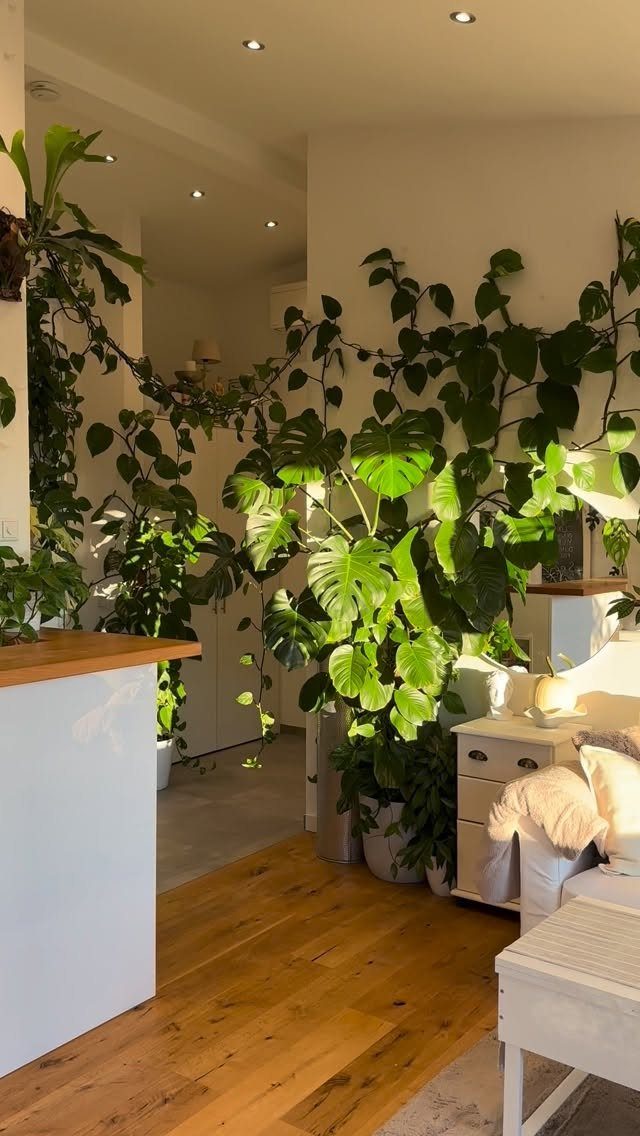
Hanging plants bring green into a small apartment and leave the floor clear for furniture and traffic.
Train vines along a wall or let them drape from the ceiling; either way, the eye follows the line upward and the space reads taller.
Monstera and pothos grow long and tolerate indoor light well.
Use adhesive hooks rated for the pot weight, or install a ceiling hook if you own the place. Water less often than you think; overwatering kills more houseplants than underwatering does.
5. Console Table Behind the Sofa
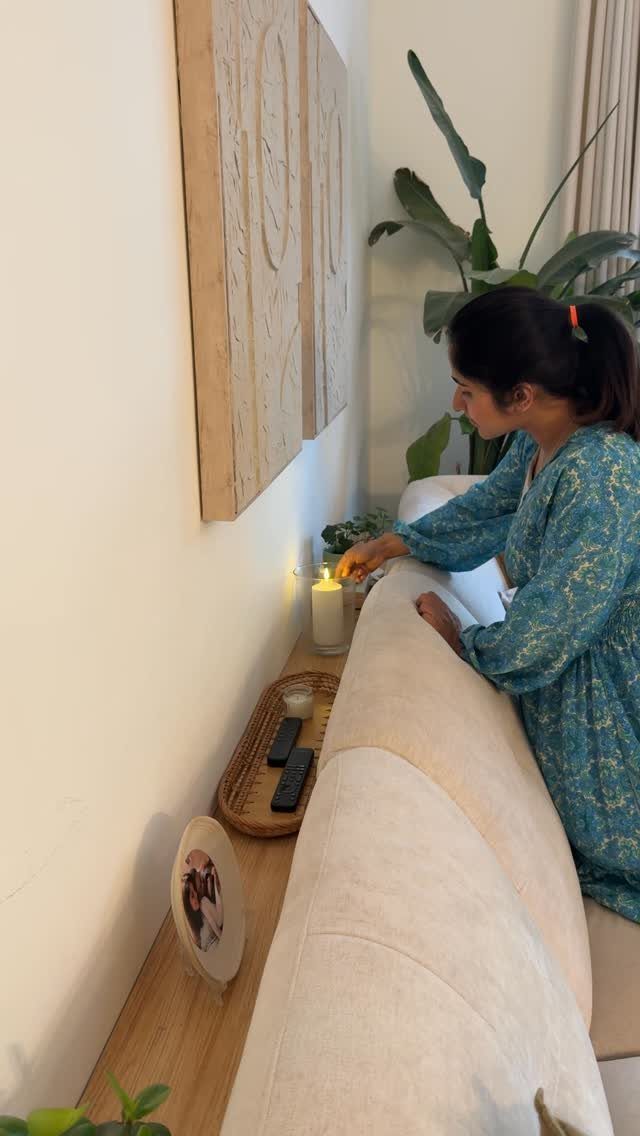
A console table behind the sofa gives you a surface for lamps, books, or a tray and uses no wall space you might need for windows or doors.
It works especially well when your sofa floats in the center instead of sitting against a wall.
Keep the table height at or just below the sofa back so it does not block sightlines. A narrow depth leaves enough room to walk behind the sofa without bumping into the table.
6. Consider Chaise Lounges
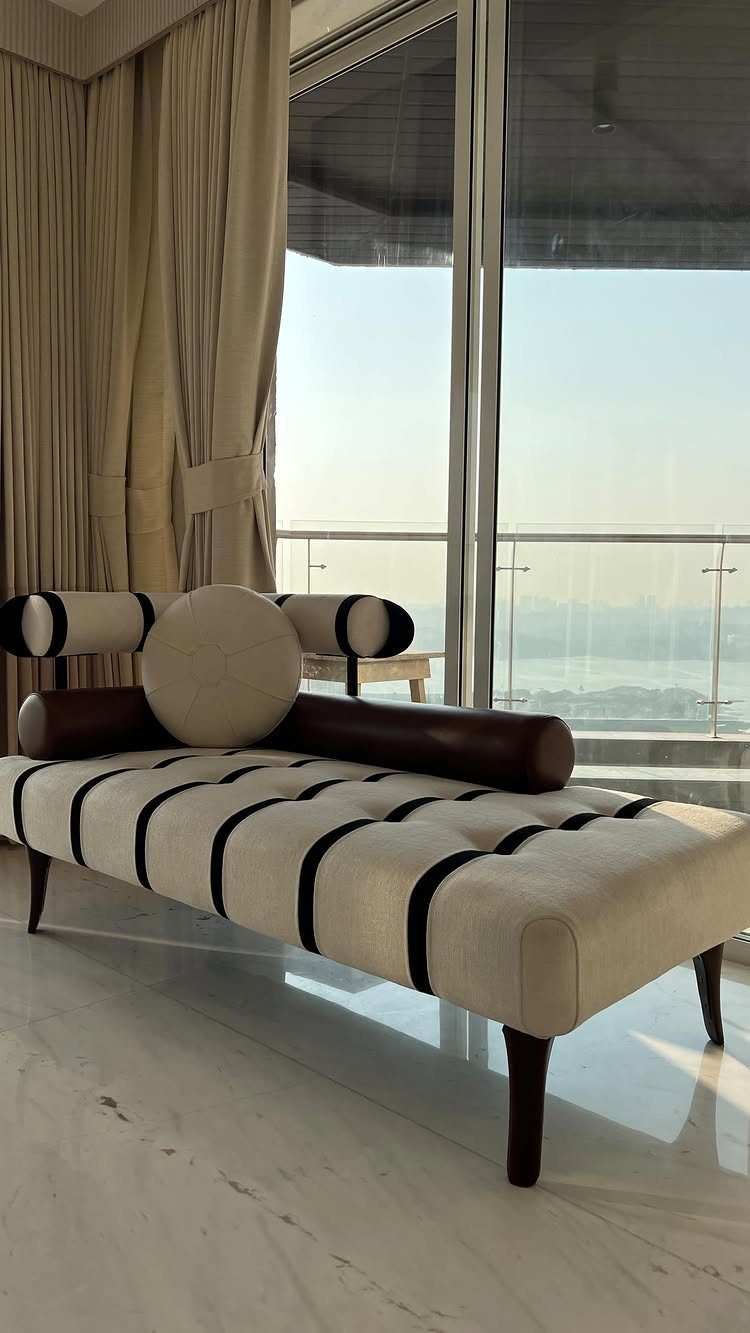
A chaise lounge fits where a full sofa would crowd the room and still gives you a place to stretch out.
A chaise lounge takes up less length than a standard 3-seat sofa, and the single-sided design leaves one end open for traffic flow.
This one pairs two fabrics, black and white stripes with leather bolsters, and sits in front of a window where a wide sofa would block the light.
If your apartment living room doubles as a bedroom, a chaise reads as furniture, not a bed, and keeps the space from feeling like a studio.
7. Use Glass Coffee Tables
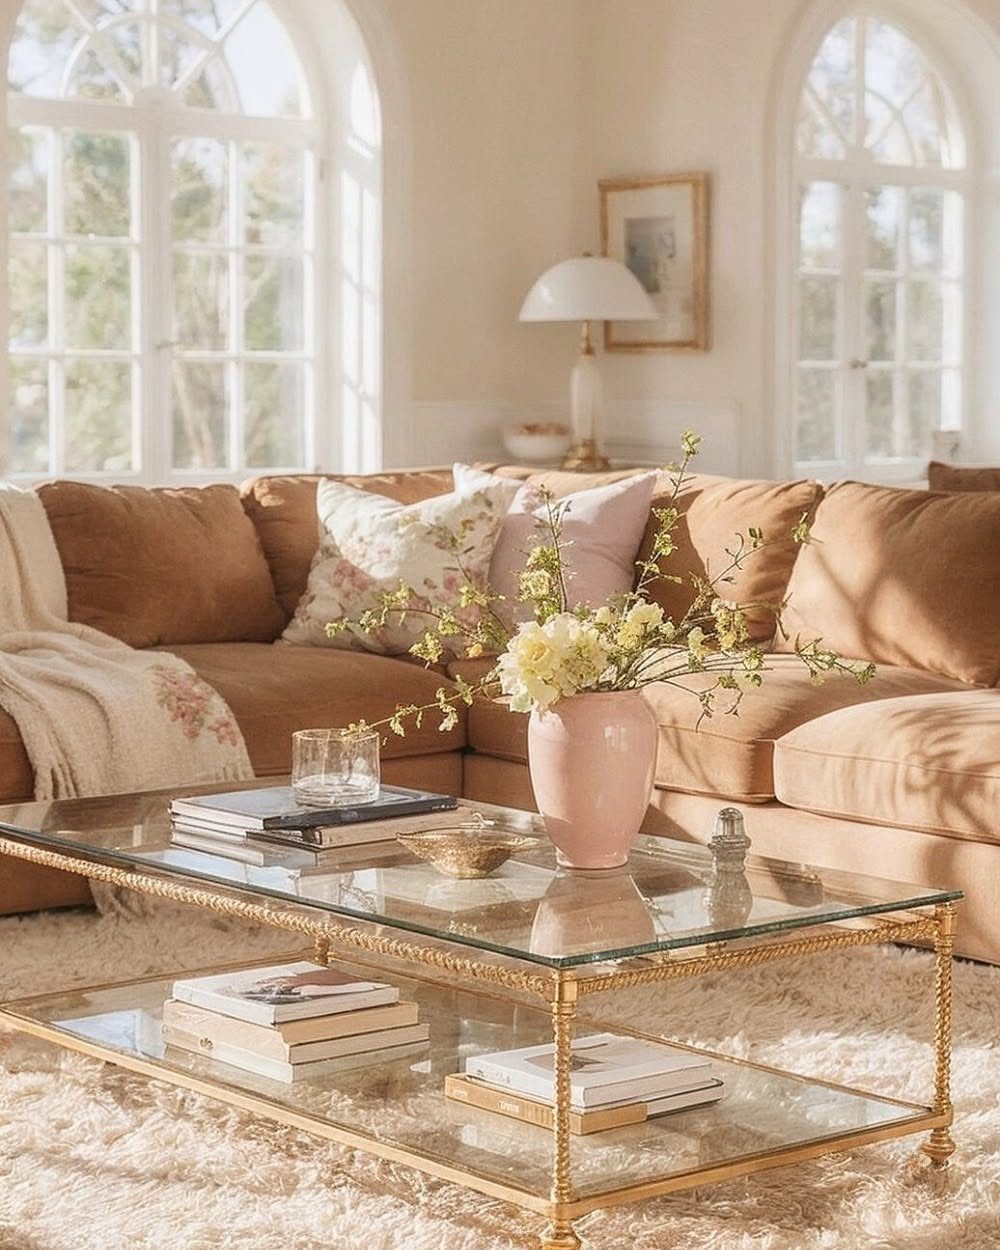
A glass top lets the floor show through and stops the space from feeling blocked up. In a small apartment, that continuous sightline across the floor makes the space read larger than it is.
The metal frame here adds structure without bulk.
Look for tempered glass if you plan to set anything heavy on top; regular glass scratches more easily and chips at the edges. Wipe it down with glass cleaner once a week to keep fingerprints and dust from building up.
8. Incorporate Bookshelves
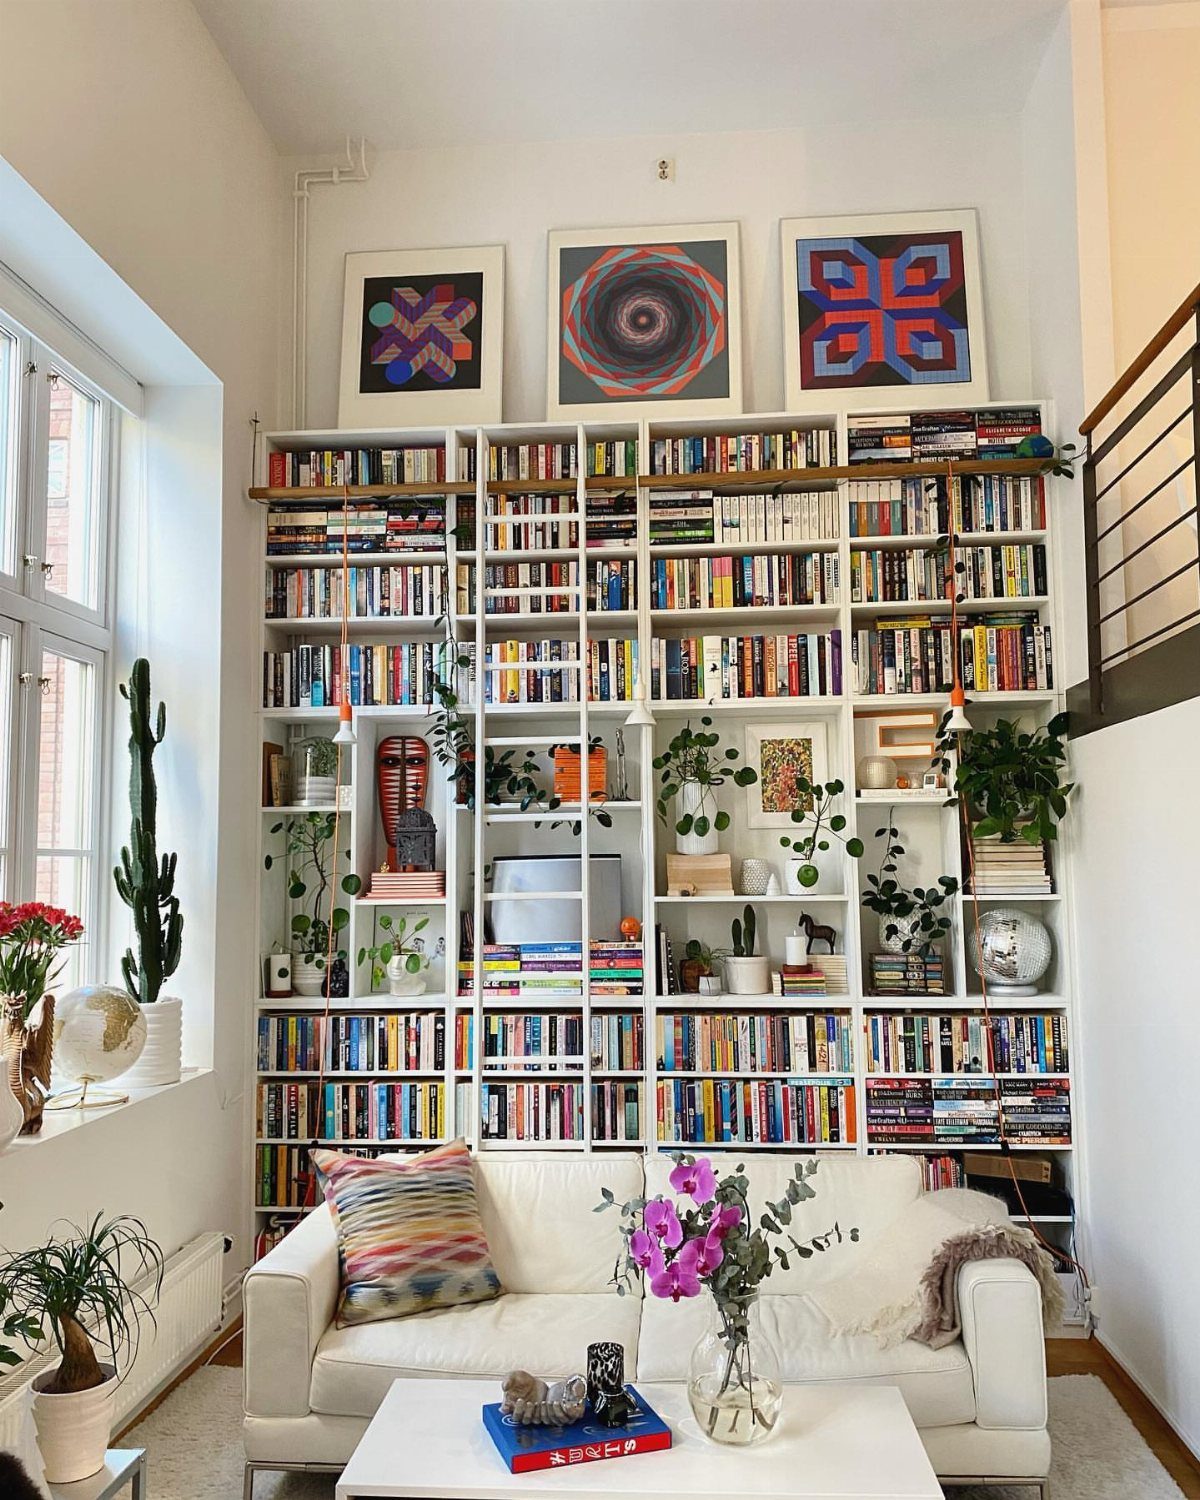
A floor-to-ceiling bookshelf uses vertical space instead of taking up floor area and holds more than a low cabinet or media console.
Fill it with books, plants, baskets for remotes and chargers, and a few decorative pieces so it reads as both storage and something worth looking at.
If you rent and cannot anchor a tall shelf to the wall, look for a unit with a wide base and keep the heavier items on the lower shelves.
A white shelf against a white wall disappears into the background and lets the books and objects hold the color.
9. Sofa Away from the Wall
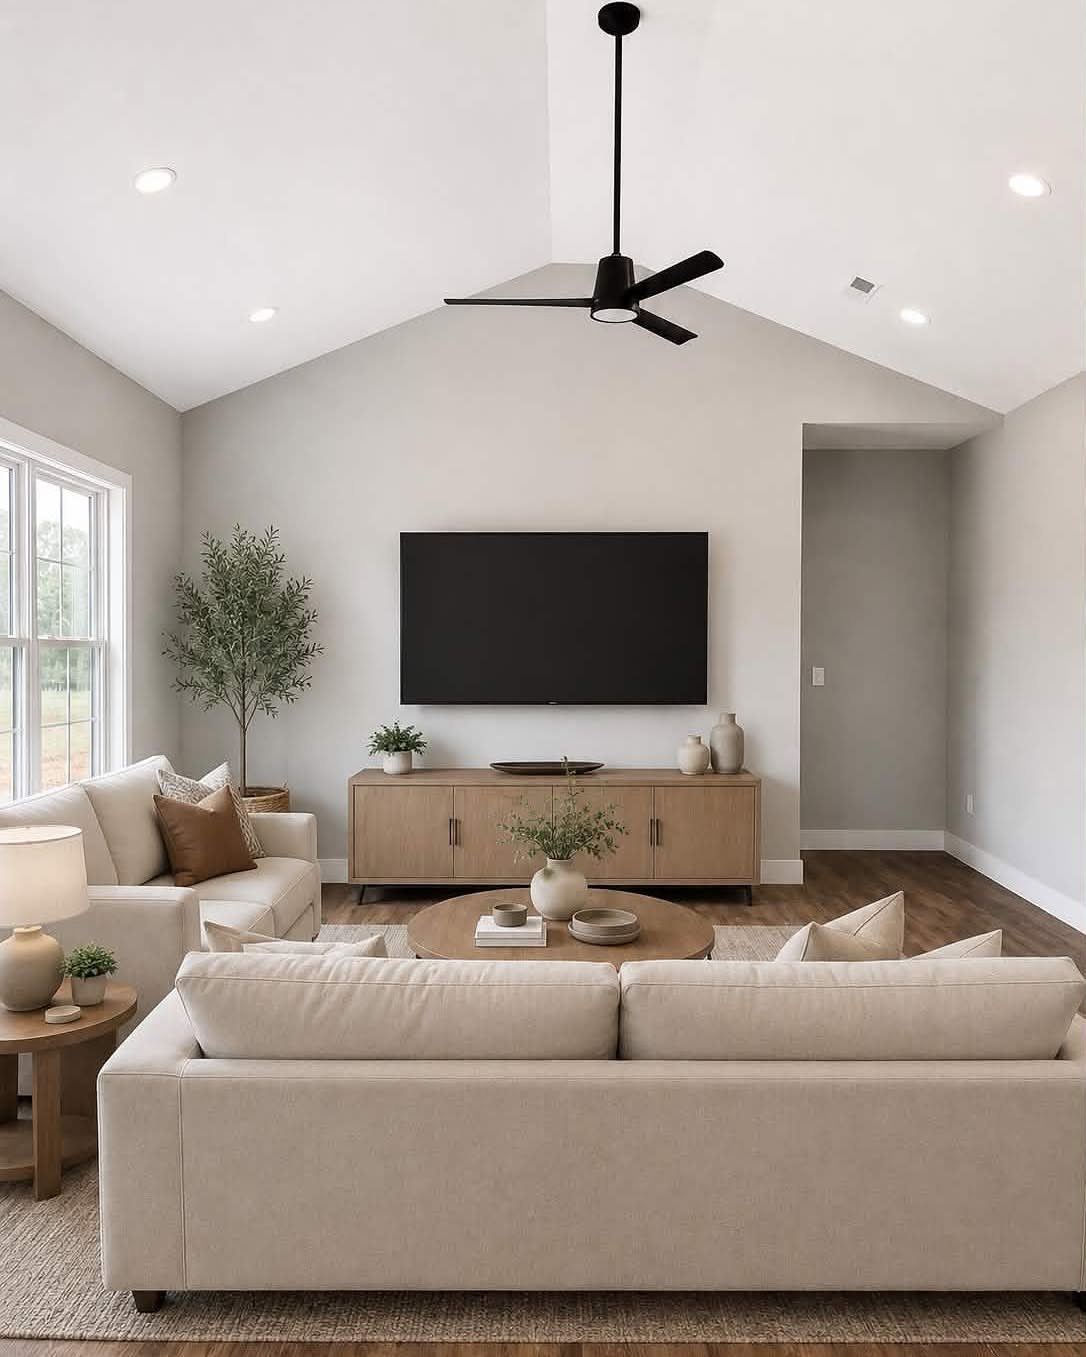
Pulling the sofa a foot or two off the wall opens up space behind it for a console table or a walking path and keeps the furniture from looking pushed to the edges.
The room reads more intentional when the sofa sits as a piece in the space instead of hugging the perimeter.
The sofa against the wall leaves more usable floor space in a narrower room. If you float the sofa, run a rug underneath to anchor it and stop it from feeling adrift.
10. Seating in a Triangle Around a Coffee Table
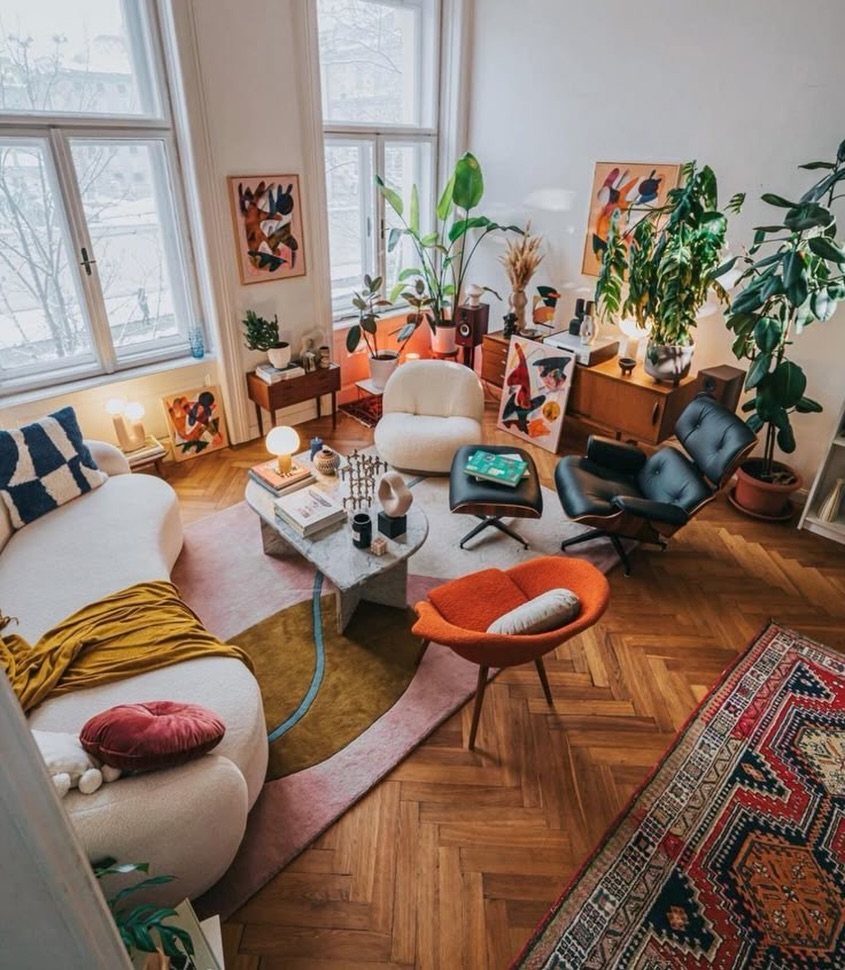
Seating in a triangle, each piece angled toward the center, puts everyone in sight of each other and makes conversation easier than a straight line against the wall. The coffee table sits in the middle where everyone can reach it.
Mix seating types so each spot feels different: a sofa, an armchair, a lounge chair or a bench. Leave space between the seat edge and the table so people can cross their legs or set a drink down without leaning.
If your apartment has an open floor plan, this arrangement also defines the living room as its own zone.
11. Off-Center TV
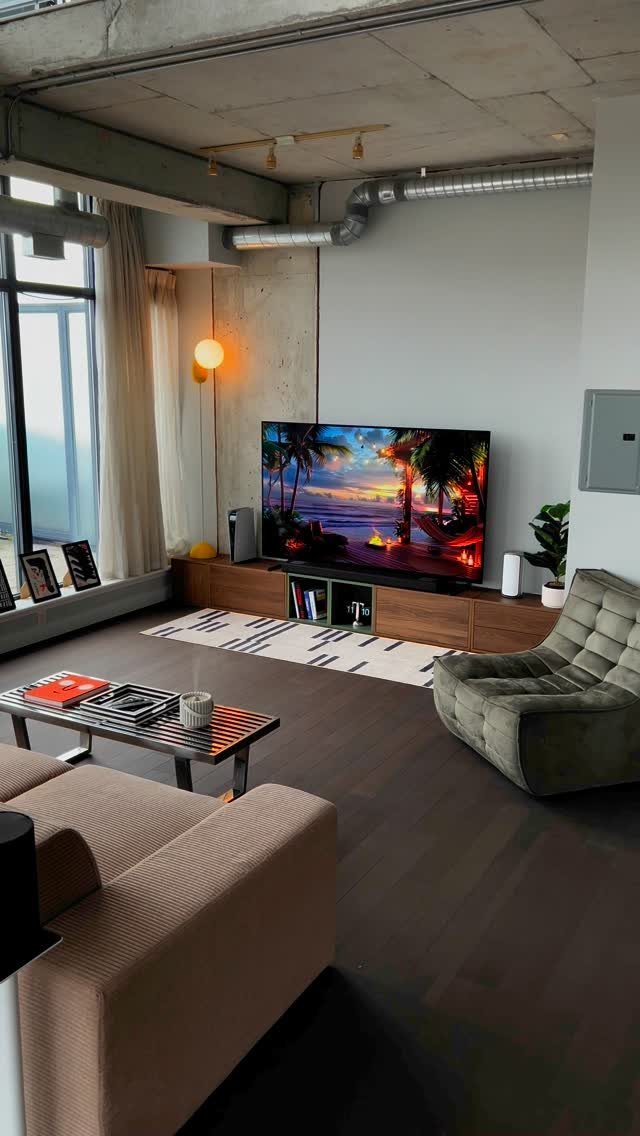
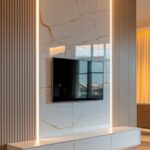
Centering the TV on the wall works when the wall is short, but on a long console or a wide wall, an off-center placement balances the screen with open surface on one side for plants, books, or a lamp.
The asymmetry gives the eye more than one thing to land on.
Keep the TV at a height where the center of the screen sits at eye level when you are seated.
If your sofa floats in the middle of the room, mount the TV or place the console where it faces the seating, not the wall.
12. Use Tall Lamps
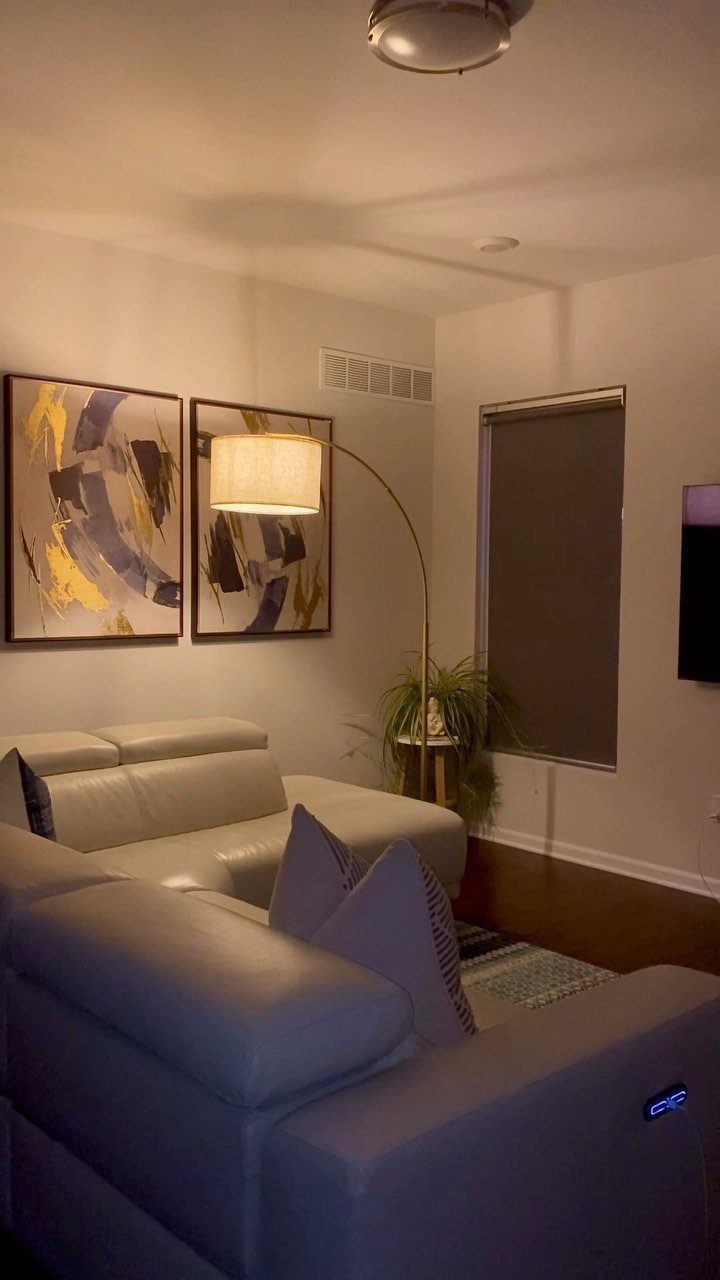
A tall arc lamp or a tripod floor lamp pulls the eye up and makes a low-ceiling room feel taller than it is.
The height also throws light down from above instead of from table level, which spreads it more evenly across the seating.
Place the lamp next to the sofa or behind a chair so the shade arcs over the seat and lights the area where you read or work.
Most tall lamps need a 7-foot ceiling clearance; measure the height with the shade on before you bring it home. If the lamp wobbles, check that the base sits flat and is not catching on the rug edge.
13. Select a Sectional
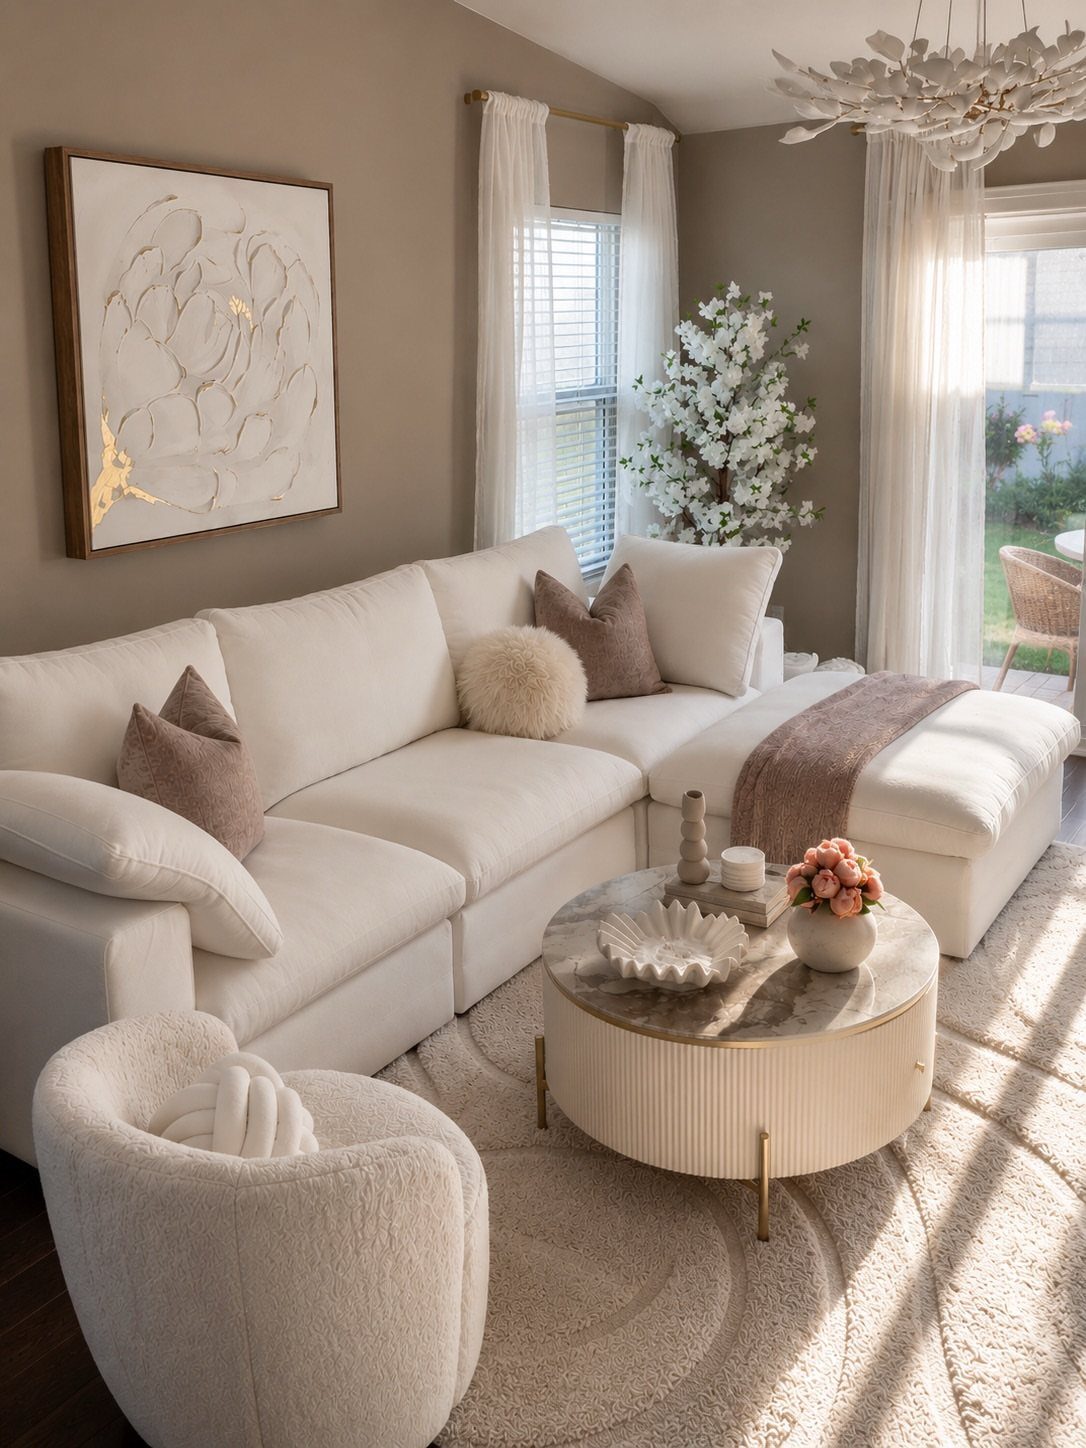
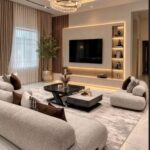
A sectional fits more people in less floor space than a sofa and chairs because the arms sit only at the ends. The chaise extension gives you a place to stretch out without adding a separate lounge chair.
In a small apartment, an L-shaped sectional tucks into a corner and leaves the center of the room open for a coffee table and traffic.
If your living room is narrow, run the long side along the wall and let the chaise float into the room.
Light upholstery, white or beige, keeps a large sectional from feeling heavy. Add pillows and a throw to bring in color without committing to a patterned frame.
14. Install High Curtains
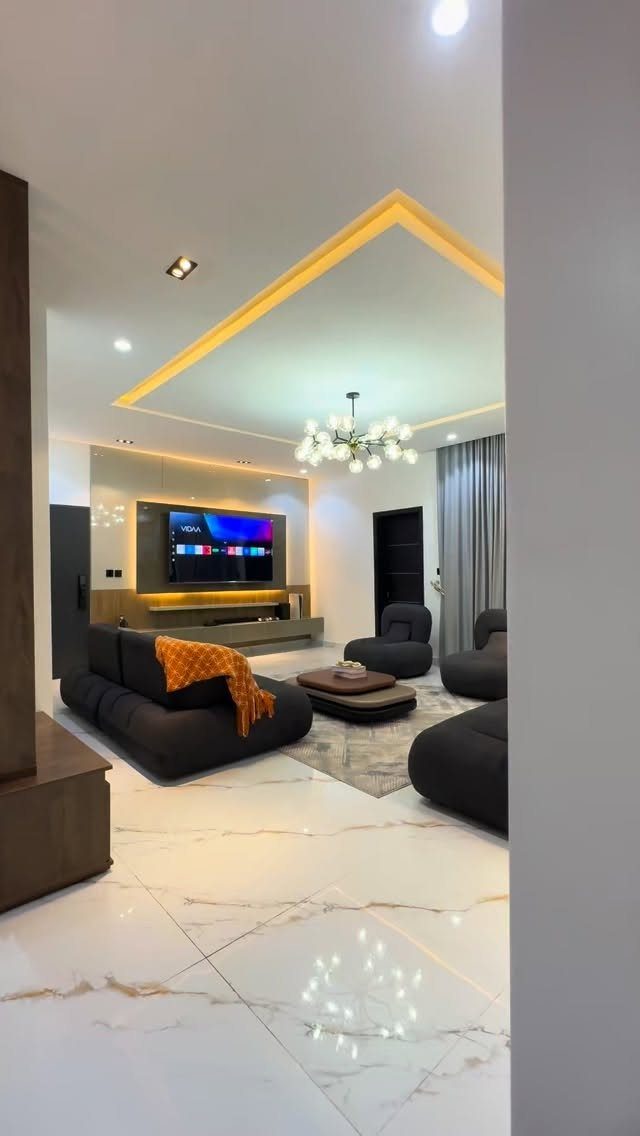
Curtains hung at the ceiling line instead of just above the window frame make the wall look taller and pull the eye up.
The fabric runs floor to ceiling with no gap at the top, so the window reads as part of the full height instead of a separate opening.
Mount the rod close to the ceiling and let the curtains pool slightly on the floor or just graze it. Grey curtains against a light wall add depth without blocking light when open.
Measure from the rod to the floor before you buy; most ready-made panels come in standard lengths.
15. Add a Tea Cart
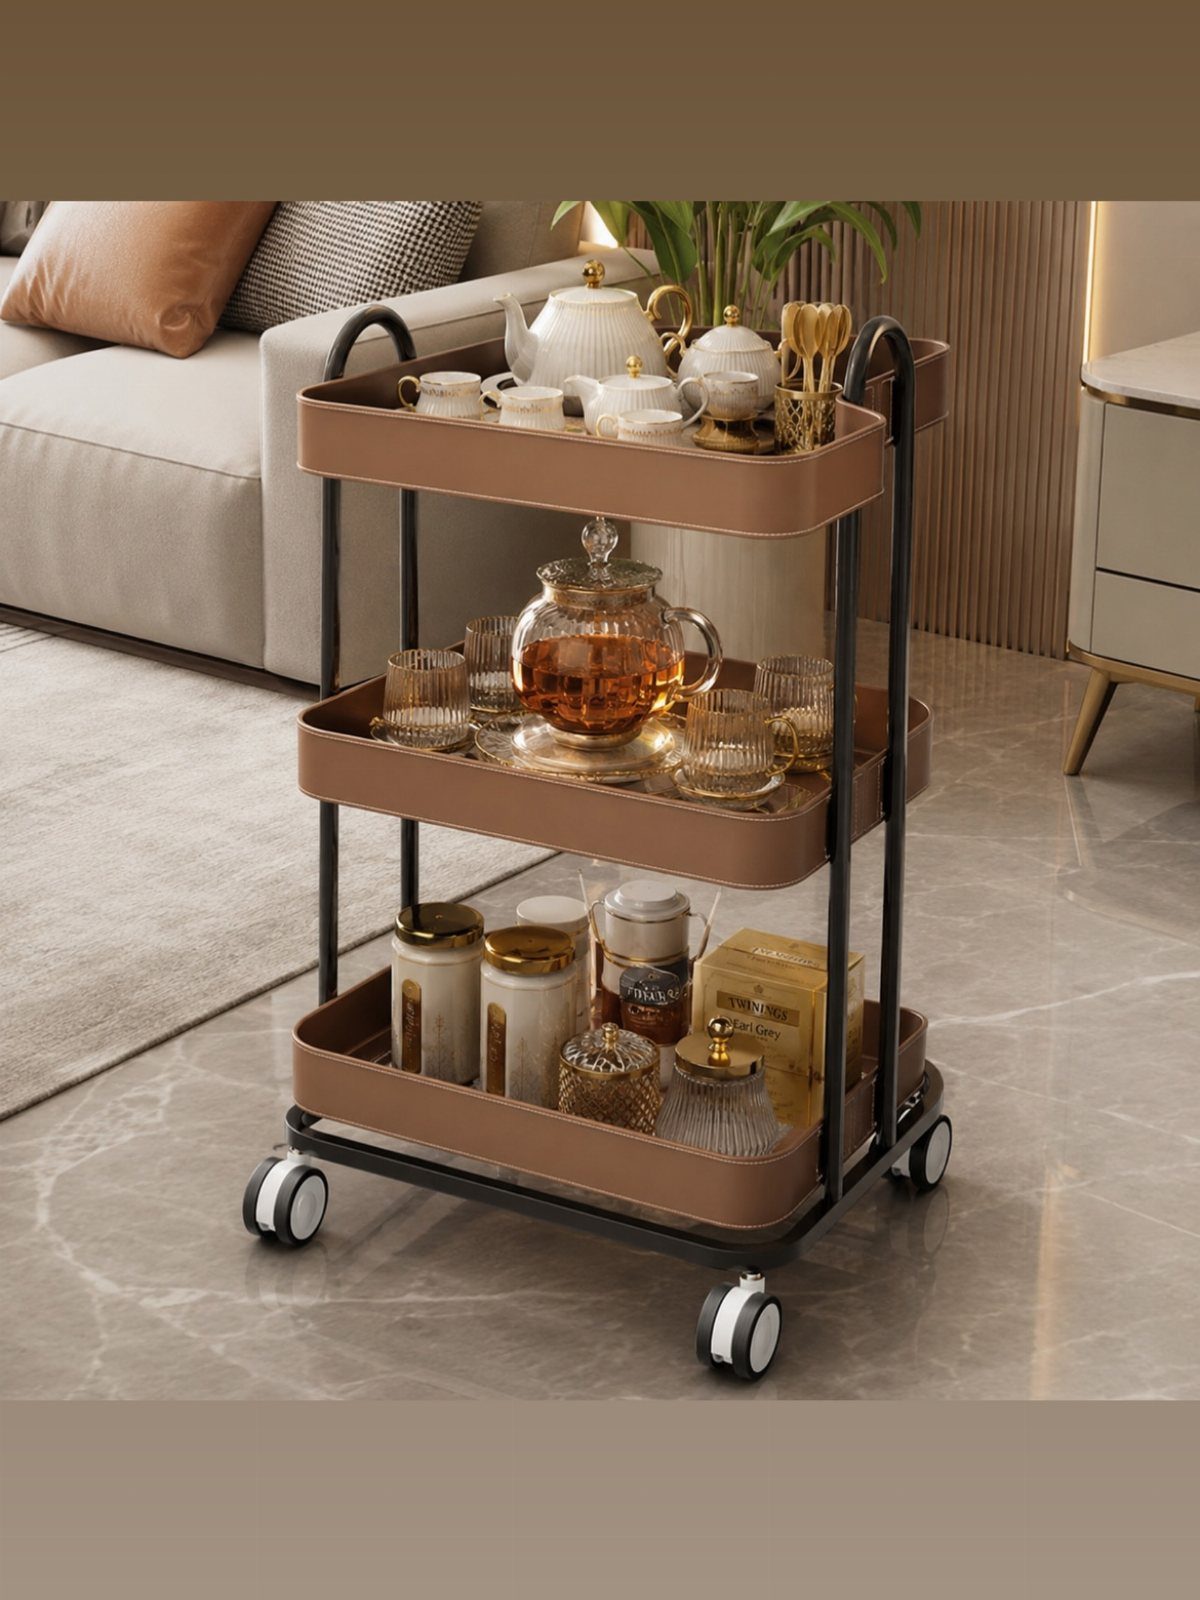
A rolling cart holds tea, coffee, or bar supplies and moves wherever you need it.
The 3 tiers give you storage without taking up counter space, and the wheels let you push it into a corner or next to the sofa depending on what you are doing.
Fill the top tier with cups or glasses, the middle with a kettle or bottles, and the bottom with extra supplies or a tray. Metal carts clean easily; wood carts match traditional furniture better.
Look for locking wheels if your floor slopes or the cart will sit on a rug.
16. Use Poufs or Ottomans
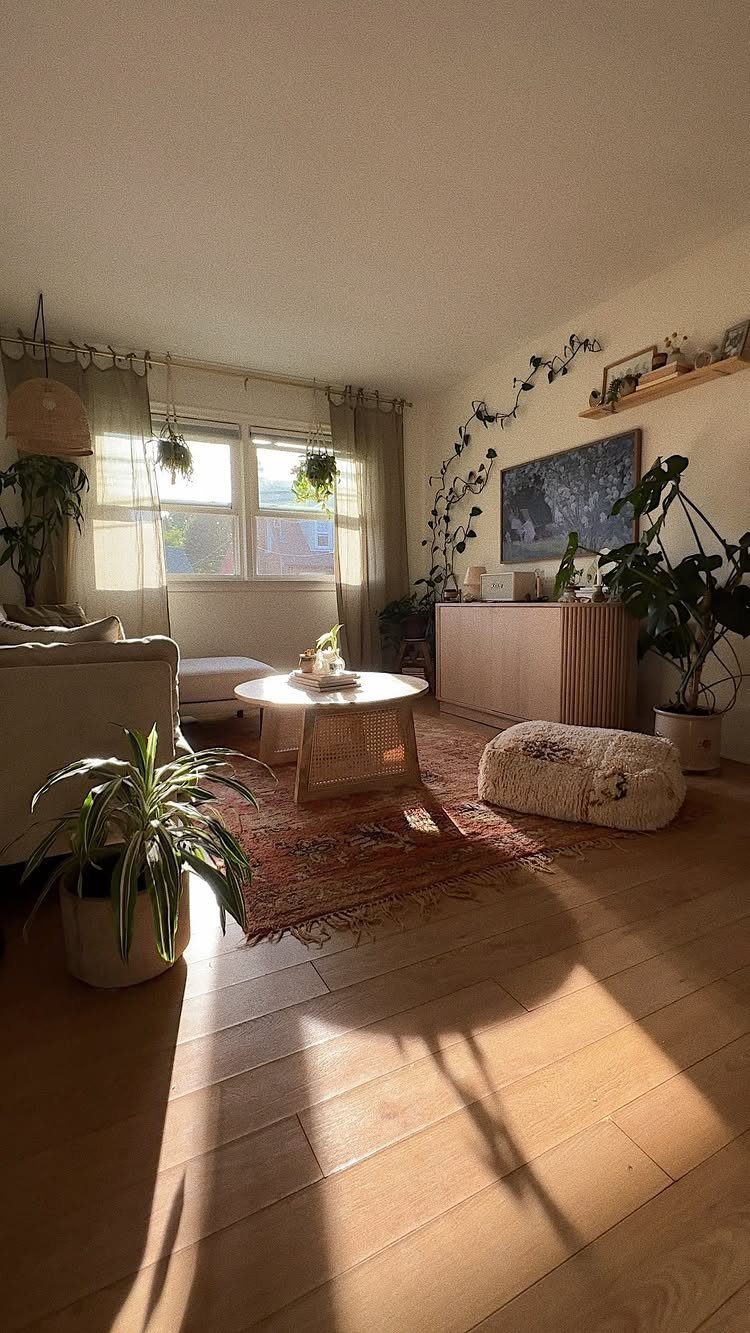
Poufs work as extra seating, footrests, or side tables and tuck under a console or next to the sofa when you are not using them.
A round pouf like this one takes up less visual space than a square ottoman and is light enough to move with one hand.
Textured fabric, like boucle or cable knit, adds softness without pattern. If you use the pouf as a table, set a tray on top so drinks do not tip.
Poufs sit lower than a standard chair but tall enough to rest your feet.
Measure Before You Move
I measure the room and each piece before I move anything.
Draw the room to scale on paper, even roughly, and mark where the furniture will go. Once you’ve drawn a 10×12 space to scale, you’ll see which arrangements fit and which ones were never going to work.
Most furniture mistakes happen when you try a layout the dimensions won’t support, then blame the room.
The room is not the problem. The dimensions do not lie.
Measure the length of each wall first.
Then measure your sofa, chairs, coffee table, and any shelves or consoles you plan to use. Sketch it before you move anything and you will save yourself hours of pushing furniture around only to find it does not fit.
Optimize for Natural Light
A sofa pushed against a window wall does the same thing.
Natural light is the most valuable thing an apartment living room has. A setup that keeps light moving through the space will always feel better than one that doesn’t, no matter how good the furniture looks.
Position your seating to face the window or balcony when you can.
The light pours in and the space reads larger. If you plan to watch TV during the day, this creates glare, so decide which matters more: the view and the light, or a screen you can see without squinting.
Rearrange around the light, not the other way around.
Frequently Asked Questions
What are some good layouts for an apartment living room?
Layouts that work best pull the sofa off the wall to open up space behind it, arrange seating in a triangle around a coffee table so conversation flows easily, or tuck a sectional into a corner to seat more people without blocking the center of the room.
Write out the measurements and draw the plan on paper before you slide a single piece of furniture, because a layout that works on a 14×18 floor will break a 12×15 space.
What is the 60-30-10 rule for decorating living rooms?
The 60-30-10 rule divides color across a room into 60% dominant, 30% secondary, and 10% accent.
In a neutral living room, that might look like 60% beige or white upholstery and walls, 30% wood tones or grey curtains, and 10% red in a rug or pillows.
The proportions keep one color from taking over and give the eye a clear hierarchy to follow.