A floor plan’s job is to move people through the room without forcing them to turn sideways or reroute around furniture, and the layout that works depends on whether you need seating aimed at a TV, arranged around a fireplace, or set up for conversation.
These 5 plans range from an open concept that joins kitchen and living space in one sight line to a minimalist setup with a floating media console and sleek furniture that keeps the floor visible.
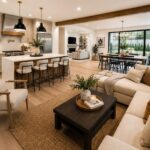
1. Open Concept Living Dining and Kitchen Area
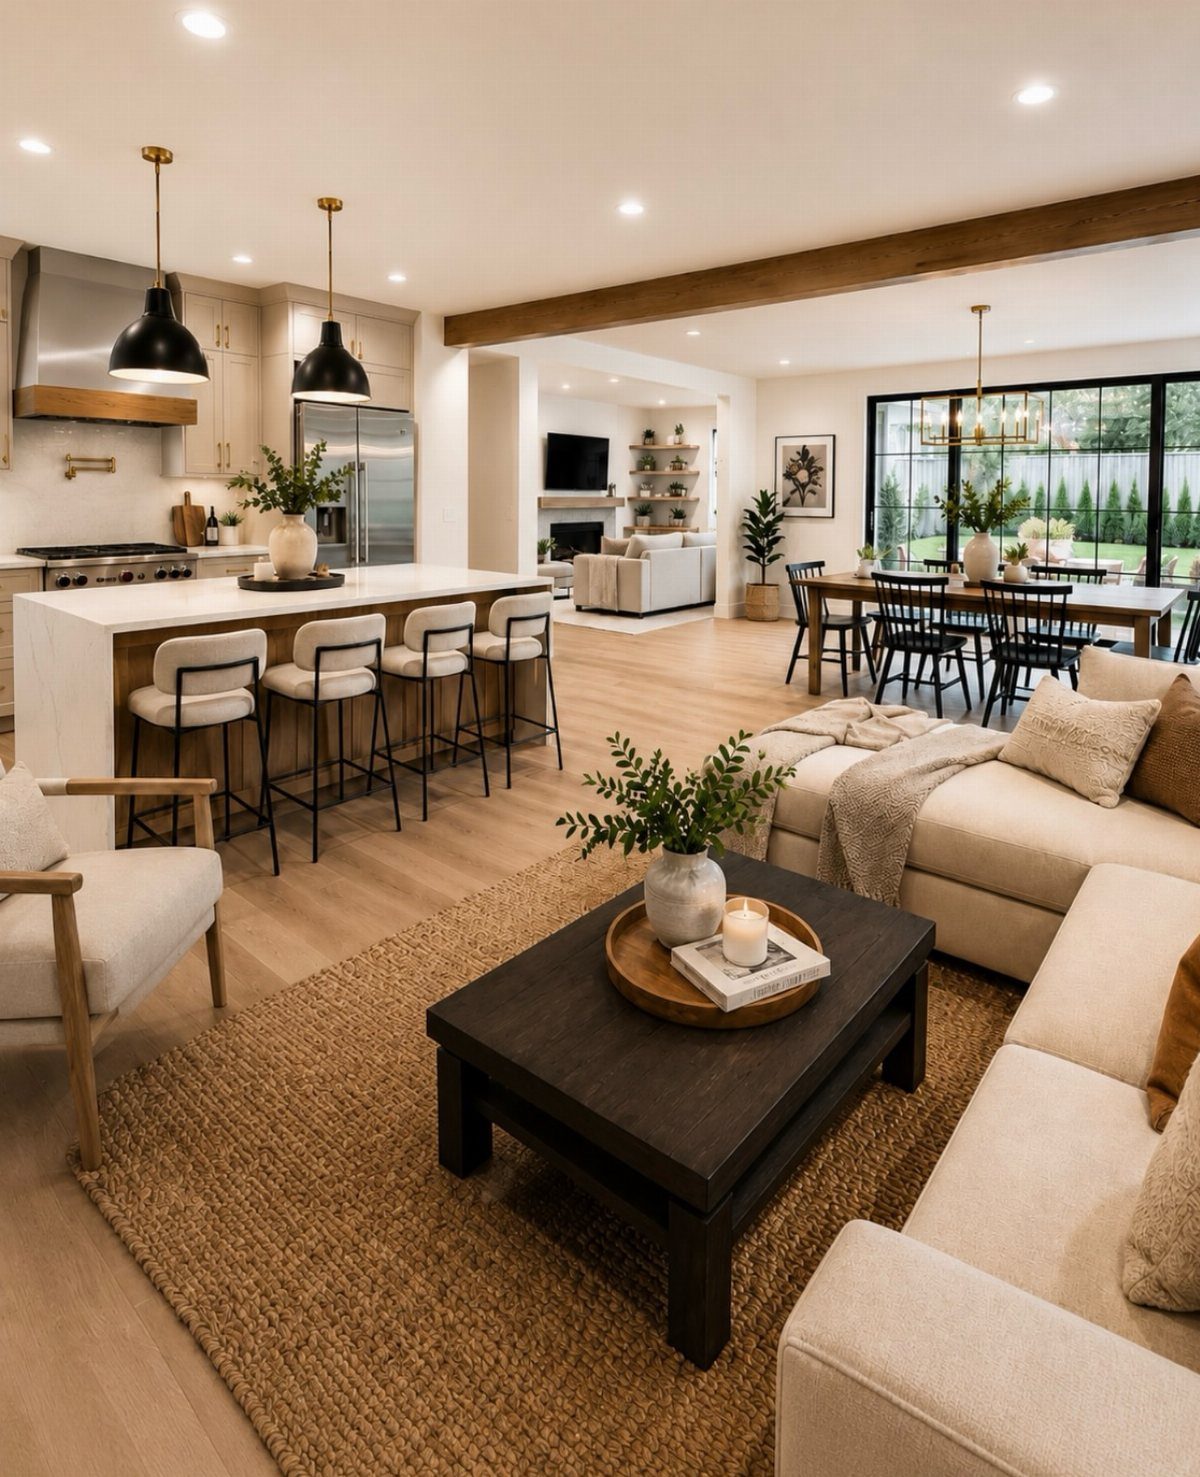
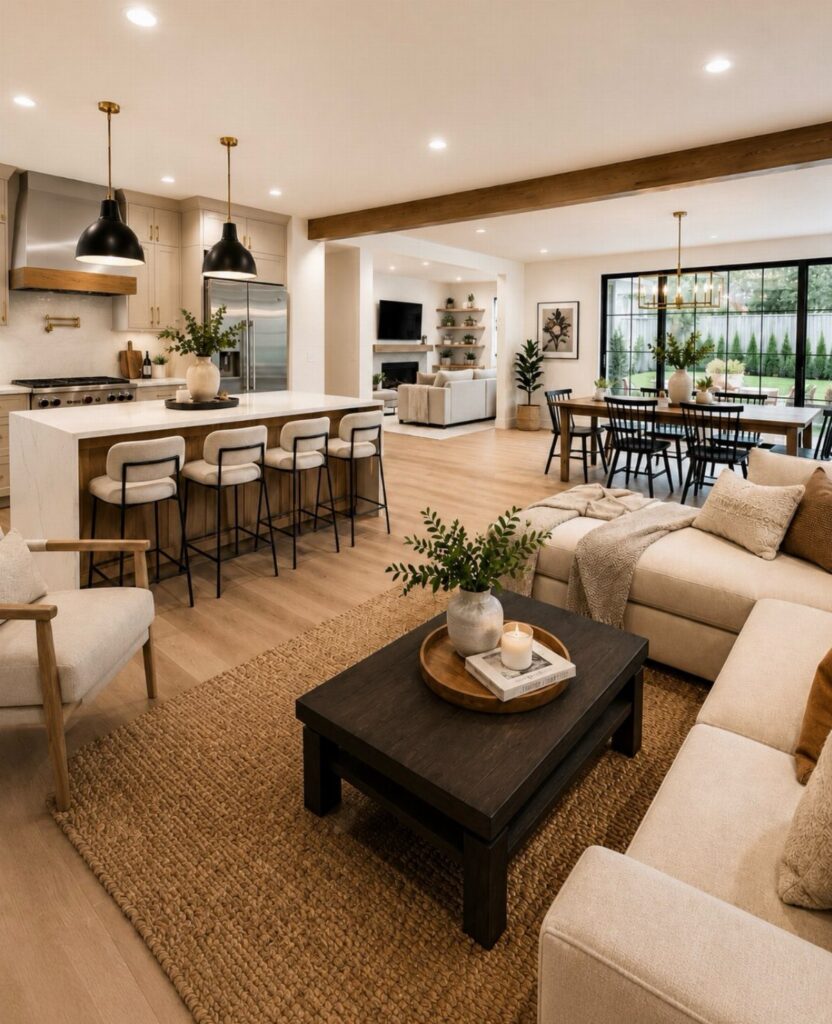
This layout removes the walls between kitchen, dining, and living spaces so the whole floor reads as one room. Sight lines carry through, which makes a modest square footage feel bigger than it is.
The trade is noise: a conversation in the kitchen travels straight to the sofa, and cooking smells reach the whole space.
If you host often or have a young family, that openness usually pays off. If you need quiet zones, partial walls or a tall bookshelf can carve out some separation without closing the room back up.
As Kati says, ‘Open floor plans can be alluring, especially for their ability to create a sense of spaciousness and encourage social interaction within the home. However, common mistakes can often compromise the perceived benefits of this design.
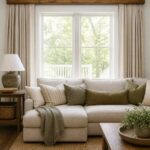
2. TV Focused Sectional Layout
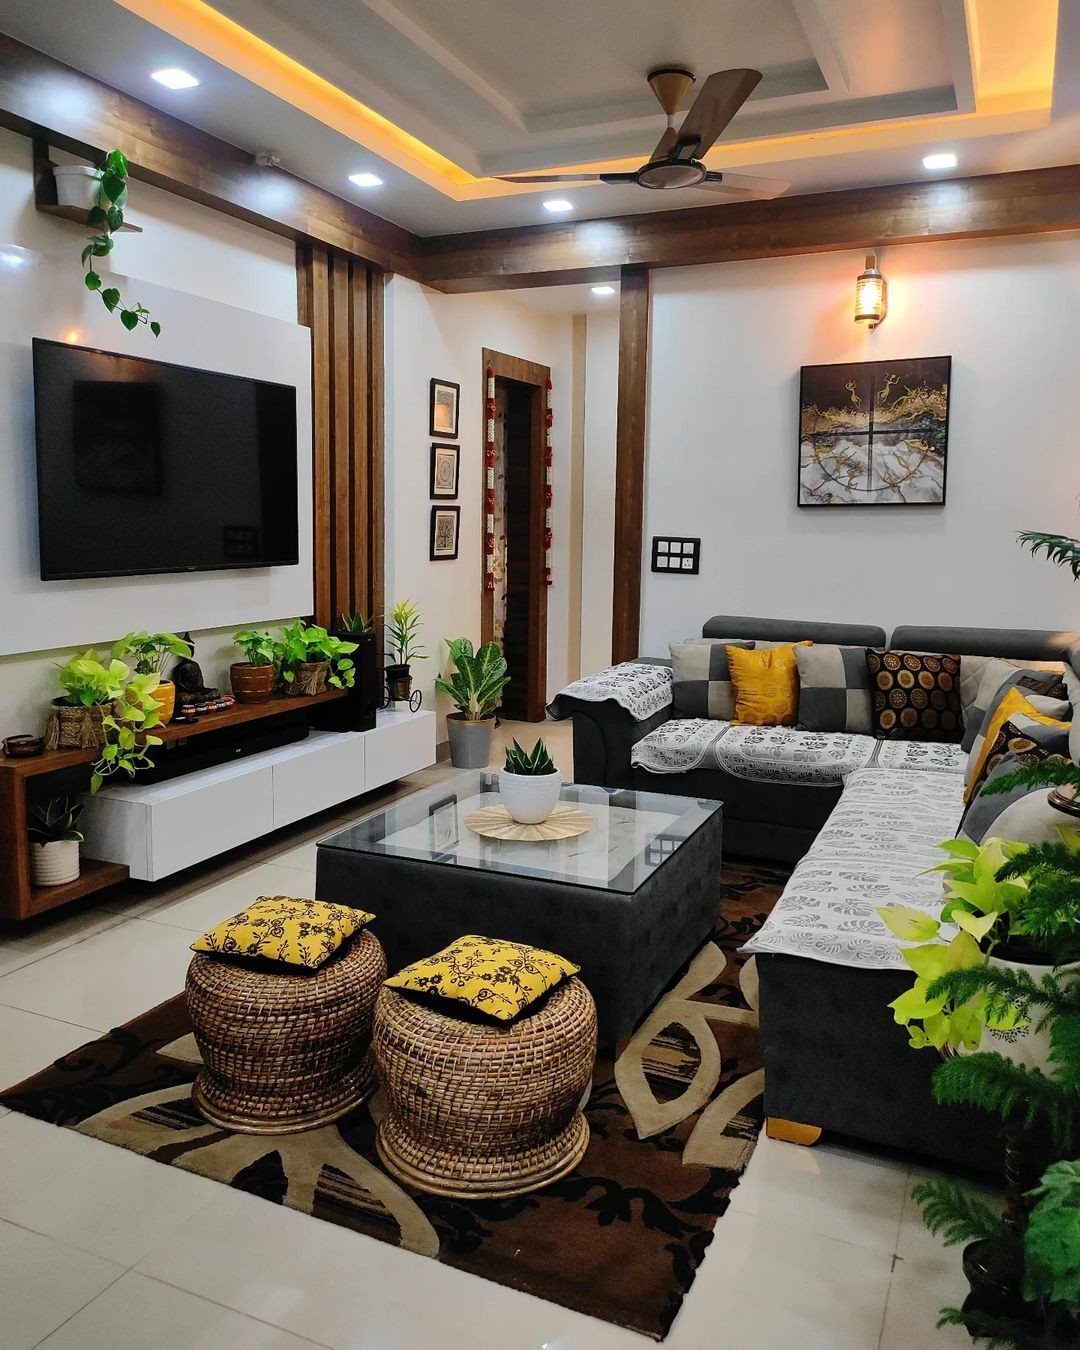
Mounting the TV on the wall frees up floor space and lets the sectional sit closer to it.
A glass coffee table keeps the center light, and poufs pull in when you need extra seats while staying out of the way otherwise.
This fits a narrow room where a media console would crowd the walkway.
The sectional gives everyone a good angle, and wicker or rattan poufs add texture without visual weight. If your TV sits on a stand instead, leave space between it and the sofa edge.
3. Fireplace Focal Point Arrangement
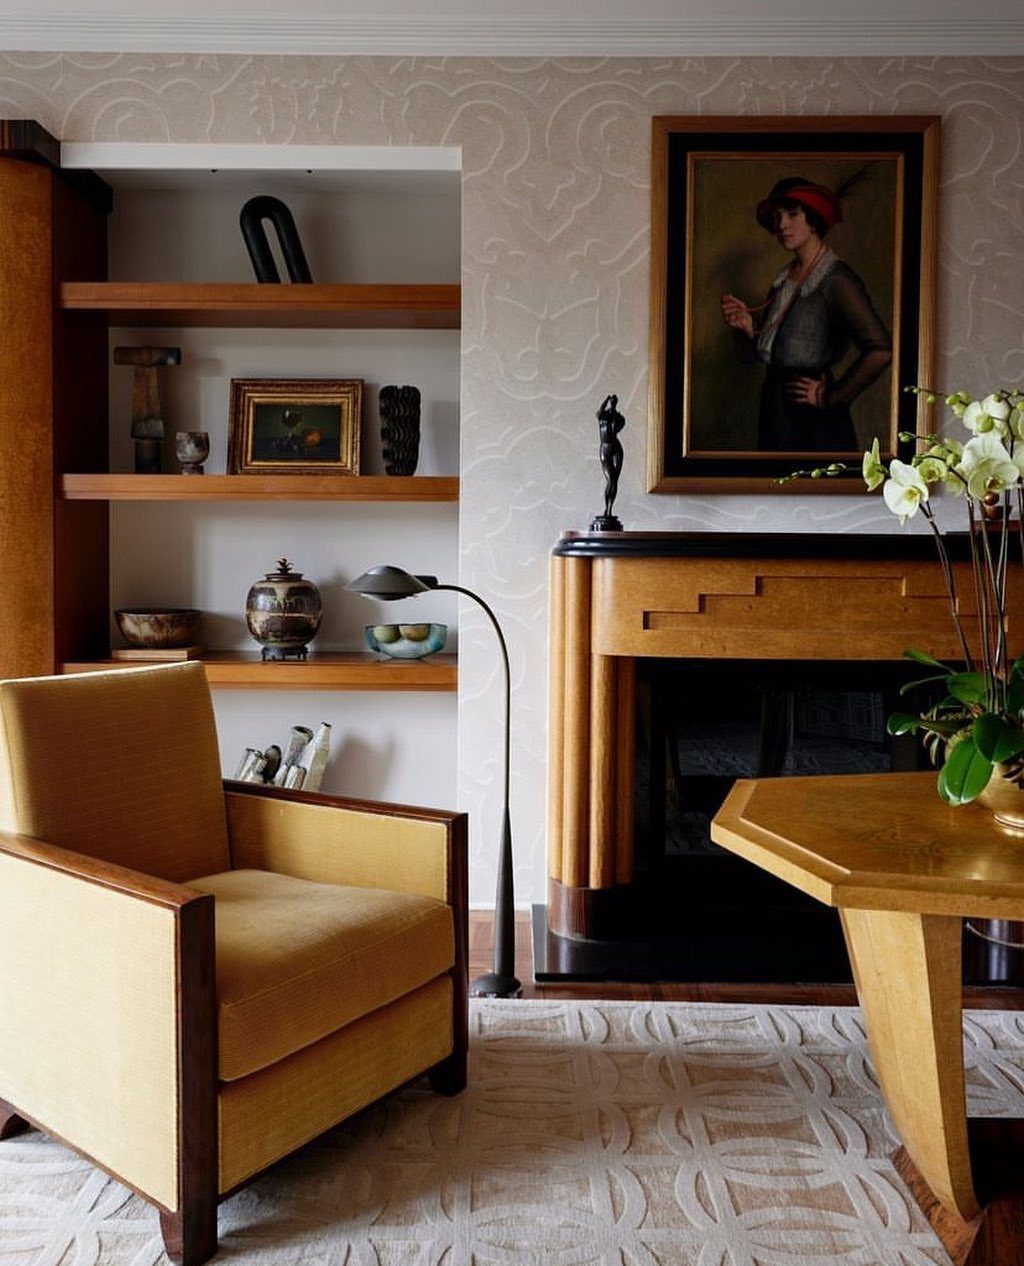
A fireplace becomes the anchor, and seating faces it instead of a TV. The yellow chair pulls the eye, and built-ins on either side hold books and objects without adding furniture.
This suits a room where the fireplace already exists and sits on the main wall.
If yours is off-center, a pair of chairs balances it better than a sofa alone. The patterned wall adds interest, but plain drywall works fine if the mantel and the chair carry enough color.
4. Sofa with Chairs
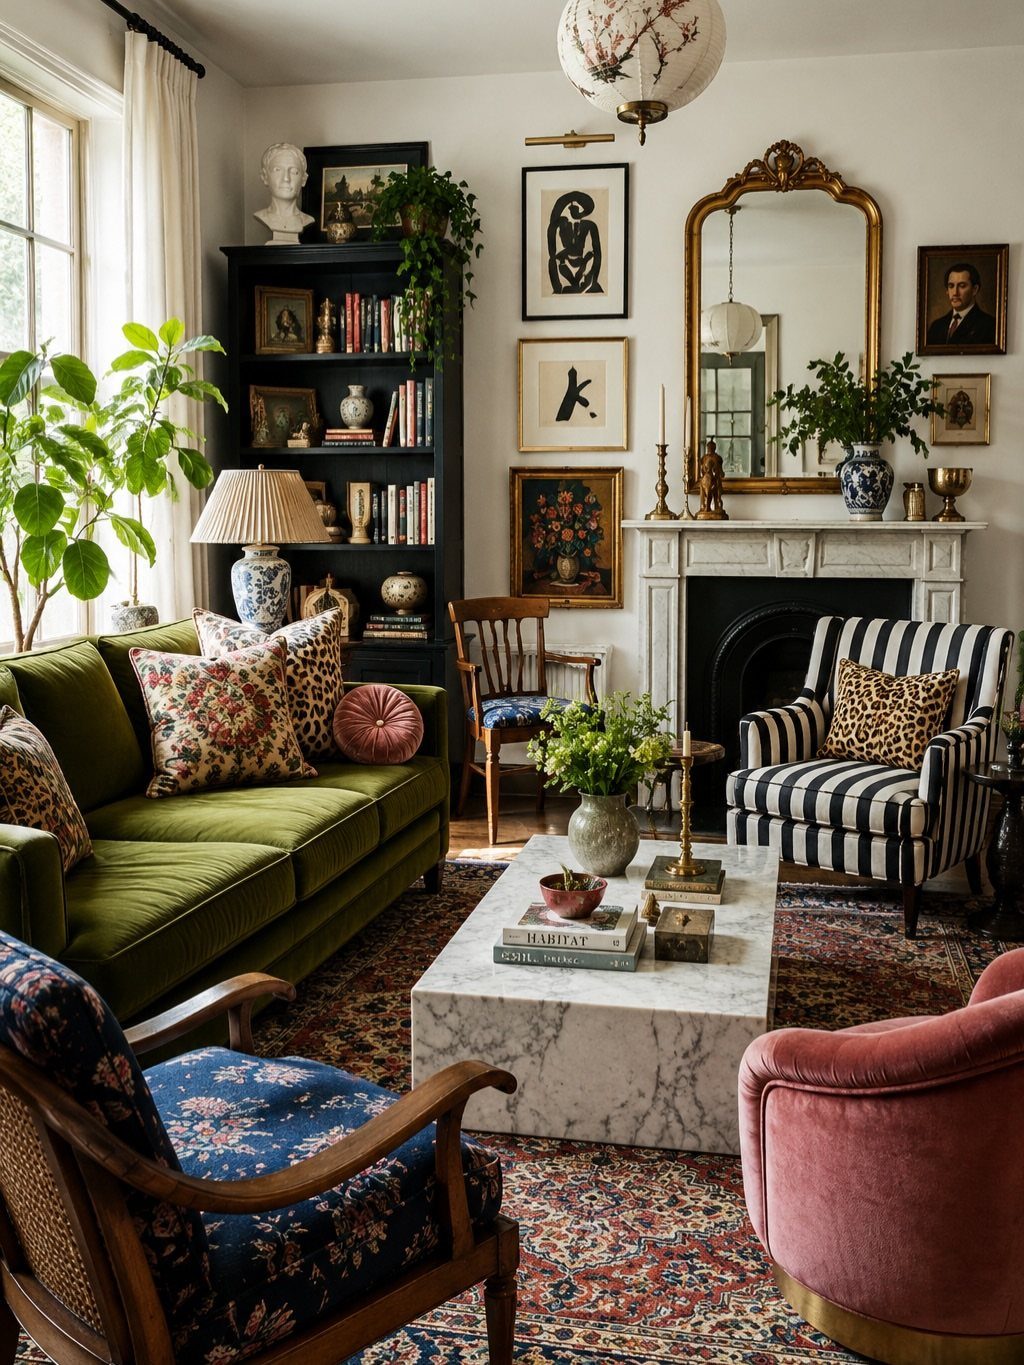
A sofa paired with individual chairs gives each seat its own shape and color, which reads less formal than a matched set.
The marble coffee table grounds the mix, and the variety makes it look collected over time rather than bought in one trip.
This arrangement fits a square room where chairs can sit at angles clear of traffic.
If your space is narrow, 2 chairs instead of more keep the layout open. Mismatched upholstery is the point here, but keeping the scale similar prevents one piece from dominating.
5. Casual Conversation Area
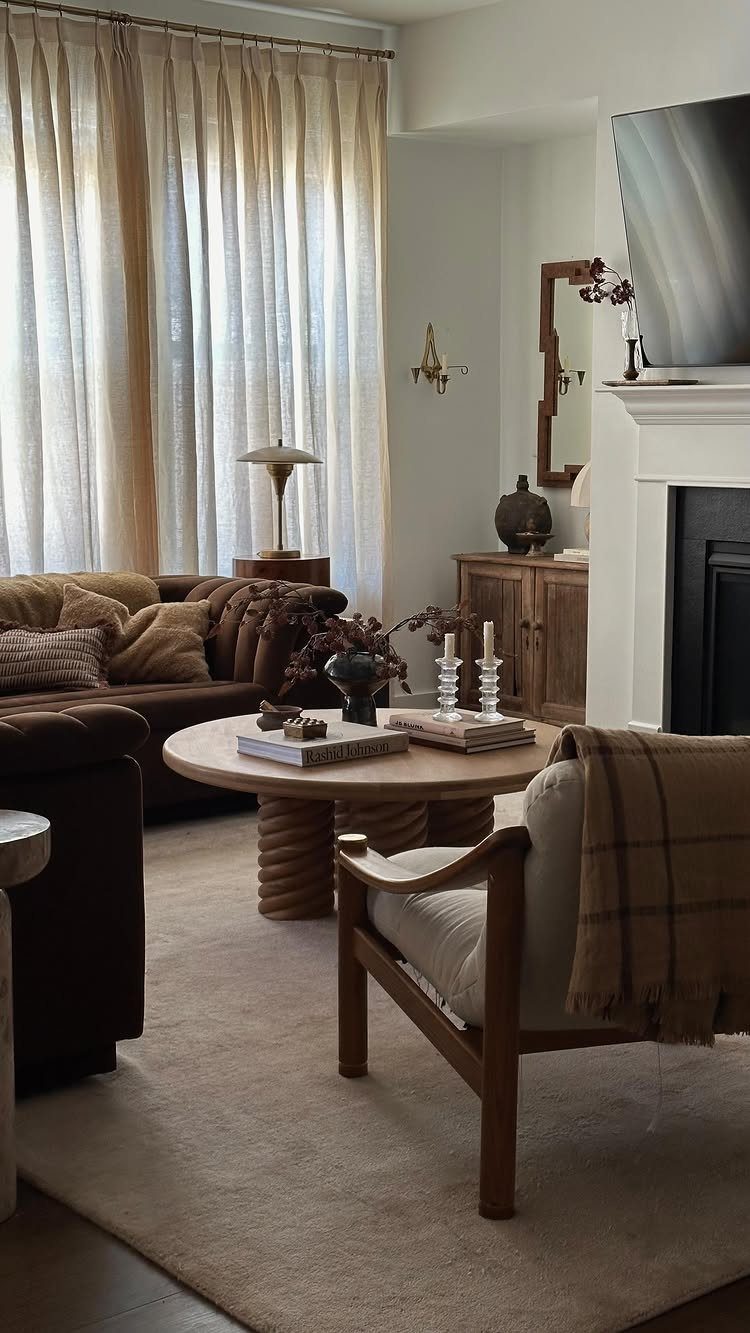
This layout prioritizes comfort over symmetry.
A brown sofa and a single lounge chair sit at a relaxed angle, and the round coffee table softens the geometry. The fireplace stays part of the background rather than demanding the whole plan.
Round tables work well in tight layouts because they give you more clearance when you walk past.
If your room lacks a fireplace, a large plant or a floor lamp fills that vertical spot. The wood tones here stay warm without matching exactly, which stops it from feeling too coordinated.
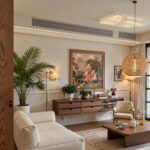
6. Minimalist Living Area with Sleek Furniture
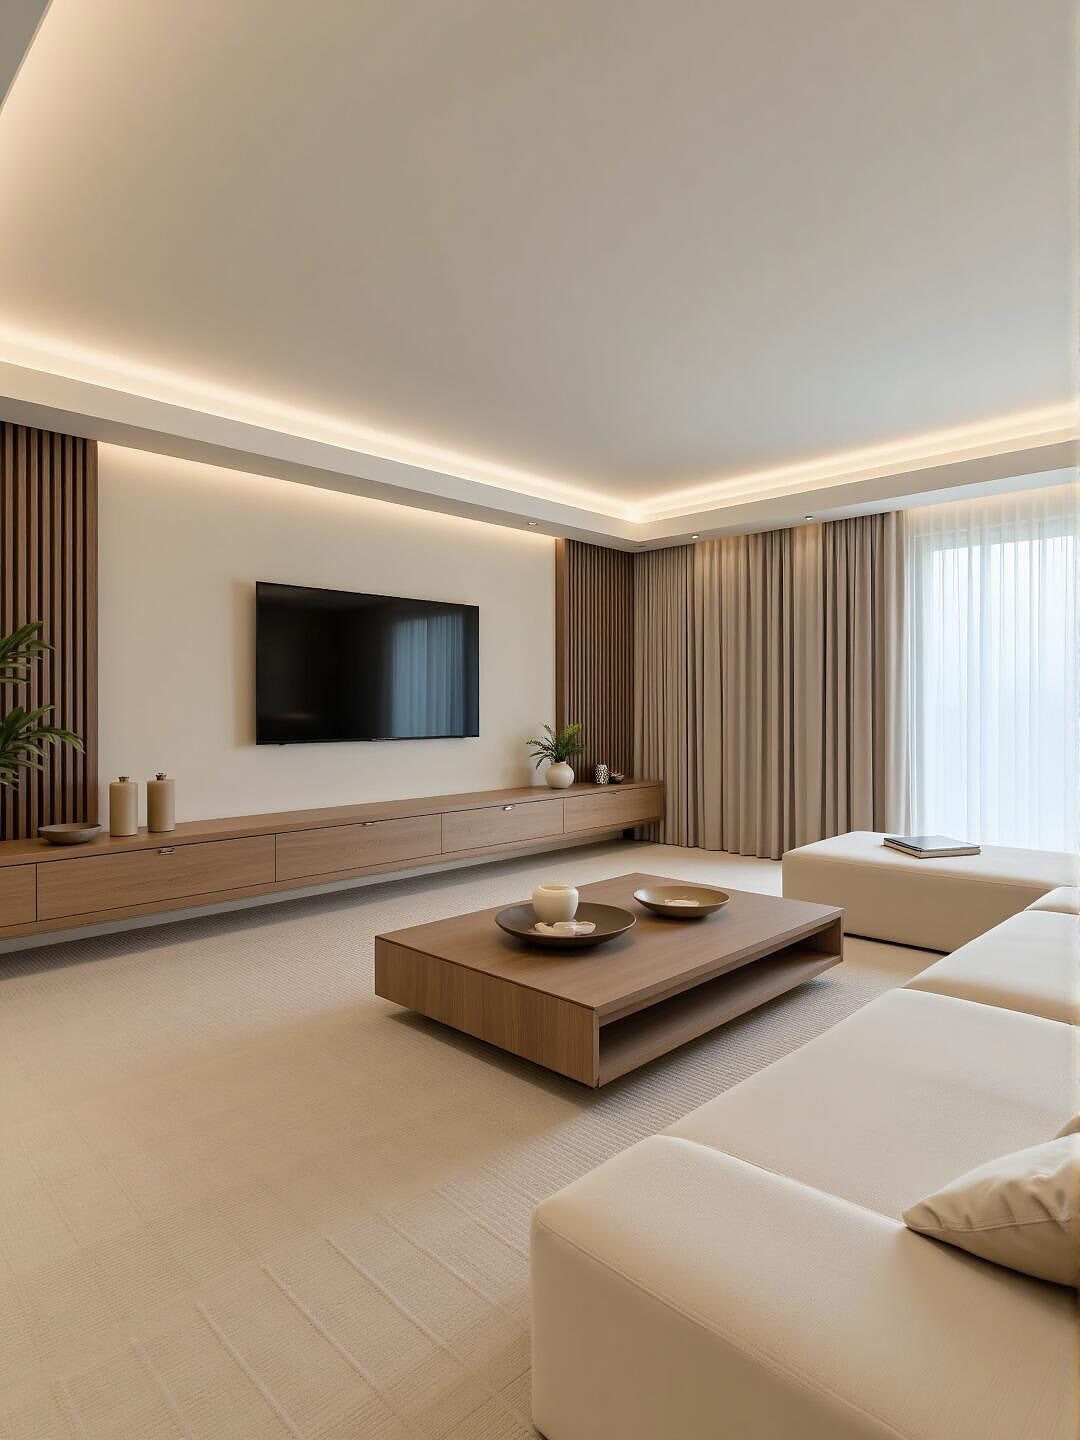
A white sectional and low wooden pieces keep things spare and uncluttered. The floating media console clears the floor, and the neutral palette lets the furniture shapes do the work.
This plan suits a room with good natural light, since white upholstery needs it to avoid looking flat. If you have kids or pets, performance fabric in a similar color holds up better than standard white linen.
Choosing Furniture Sizes
Start with the sofa, since it takes up the most floor area and dictates where everything else can go.
Measure the wall or the zone you want it to face, then subtract clearance for walkways. That gives you the maximum length that will fit without blocking traffic.
A sofa pushed against the wall leaves the center empty, which makes a room feel hollow rather than larger.
Pull it off the wall if you have the depth, and arrange side chairs or a coffee table to fill the middle. That brings the seating into a group instead of scattering it at the edges.
Storage cabinets and media consoles count as large pieces too. Pick their size before you buy so they match the scale of the seating rather than overwhelming it or disappearing next to it.
Identifying Room Purpose
Decide whether the room centers on watching TV, hosting guests, or something else before you place a single piece.
A TV-focused room needs the sofa aimed at the screen with enough distance for comfortable viewing. A space for conversation works better with seating that faces inward, so people can talk without craning their necks.
If young children use the room, storage for toys and furniture with rounded edges matter more than a formal arrangement.
A dual-purpose room might split into zones, with a sofa and TV on one side and a bar cart or tall chairs for entertaining on the other.
The function tells you which pieces you actually need and which ones just fill space.
Trial and Error in Layouts
Use painter’s tape on the floor to mark where furniture will sit before you move anything heavy or buy a new piece.
Walk through the taped layout to check that doors swing clear, that you can reach the coffee table from the sofa, and that traffic paths stay open.
A floor plan app lets you test arrangements on screen, but tape gives you the real feel of clearances and scale in your actual room.
If the first layout feels cramped or awkward, try angling a chair, swapping the sofa to the opposite wall, or removing one piece entirely.
Measuring before you commit prevents a purchase that won’t fit or a layout that looked fine on paper but fails in practice.
Frequently Asked Questions
What is the ideal layout for a living room?
The ideal layout depends on what you do in the room and how much floor space you have.
A TV-focused room works best with seating aimed at the screen, while a space for hosting needs chairs and sofas that face inward for conversation.
Measure your furniture and mark placements with tape before you move anything, so walkways stay clear and doors can swing open.
What are the typical dimensions of a living area?
Living room sizes vary widely, but most fall between 12×18 feet and 20×30 feet depending on the house.
Smaller rooms need furniture pulled off the walls to avoid a hollow feel, while larger spaces can handle sectionals and multiple seating zones and still leave the traffic paths clear.